Living Trends at Housing Fair Finland in Lempäälä – Practical Everyday Living, Climate-Smart Solutions and Enjoyable Outdoor Spaces
Housing Fair Finland 2026 in Lempäälä demonstrates how Finnish housing has entered a new era. The large and extravagant homes of previous decades have given way to houses designed around practical everyday living, responsible choices and efficient use of space.
The fair area has been planned with climate-smart development, biodiversity preservation and smooth everyday living in mind. Residents benefit from nearby schools, a daycare centre and convenient public transport connections. A regional cycling route also runs through the area, supporting sustainable mobility and making daily commuting easier.
Throughout the fair, one message is clear: great living is not created by the home alone, but also by the environment surrounding it.

Homes Are Designed for Real Needs, Not Extra Square Metres
One of the most visible trends this year is the moderate size of the homes. Unnecessary square metres are avoided, and every space is carefully planned to serve the residents’ actual needs.
This is reflected in the size of the exhibition homes. The largest single-family house at the fair measures 163.5 square metres—considered fairly typical just a few years ago. Today, the focus is less on size and more on how efficiently and comfortably the space functions.
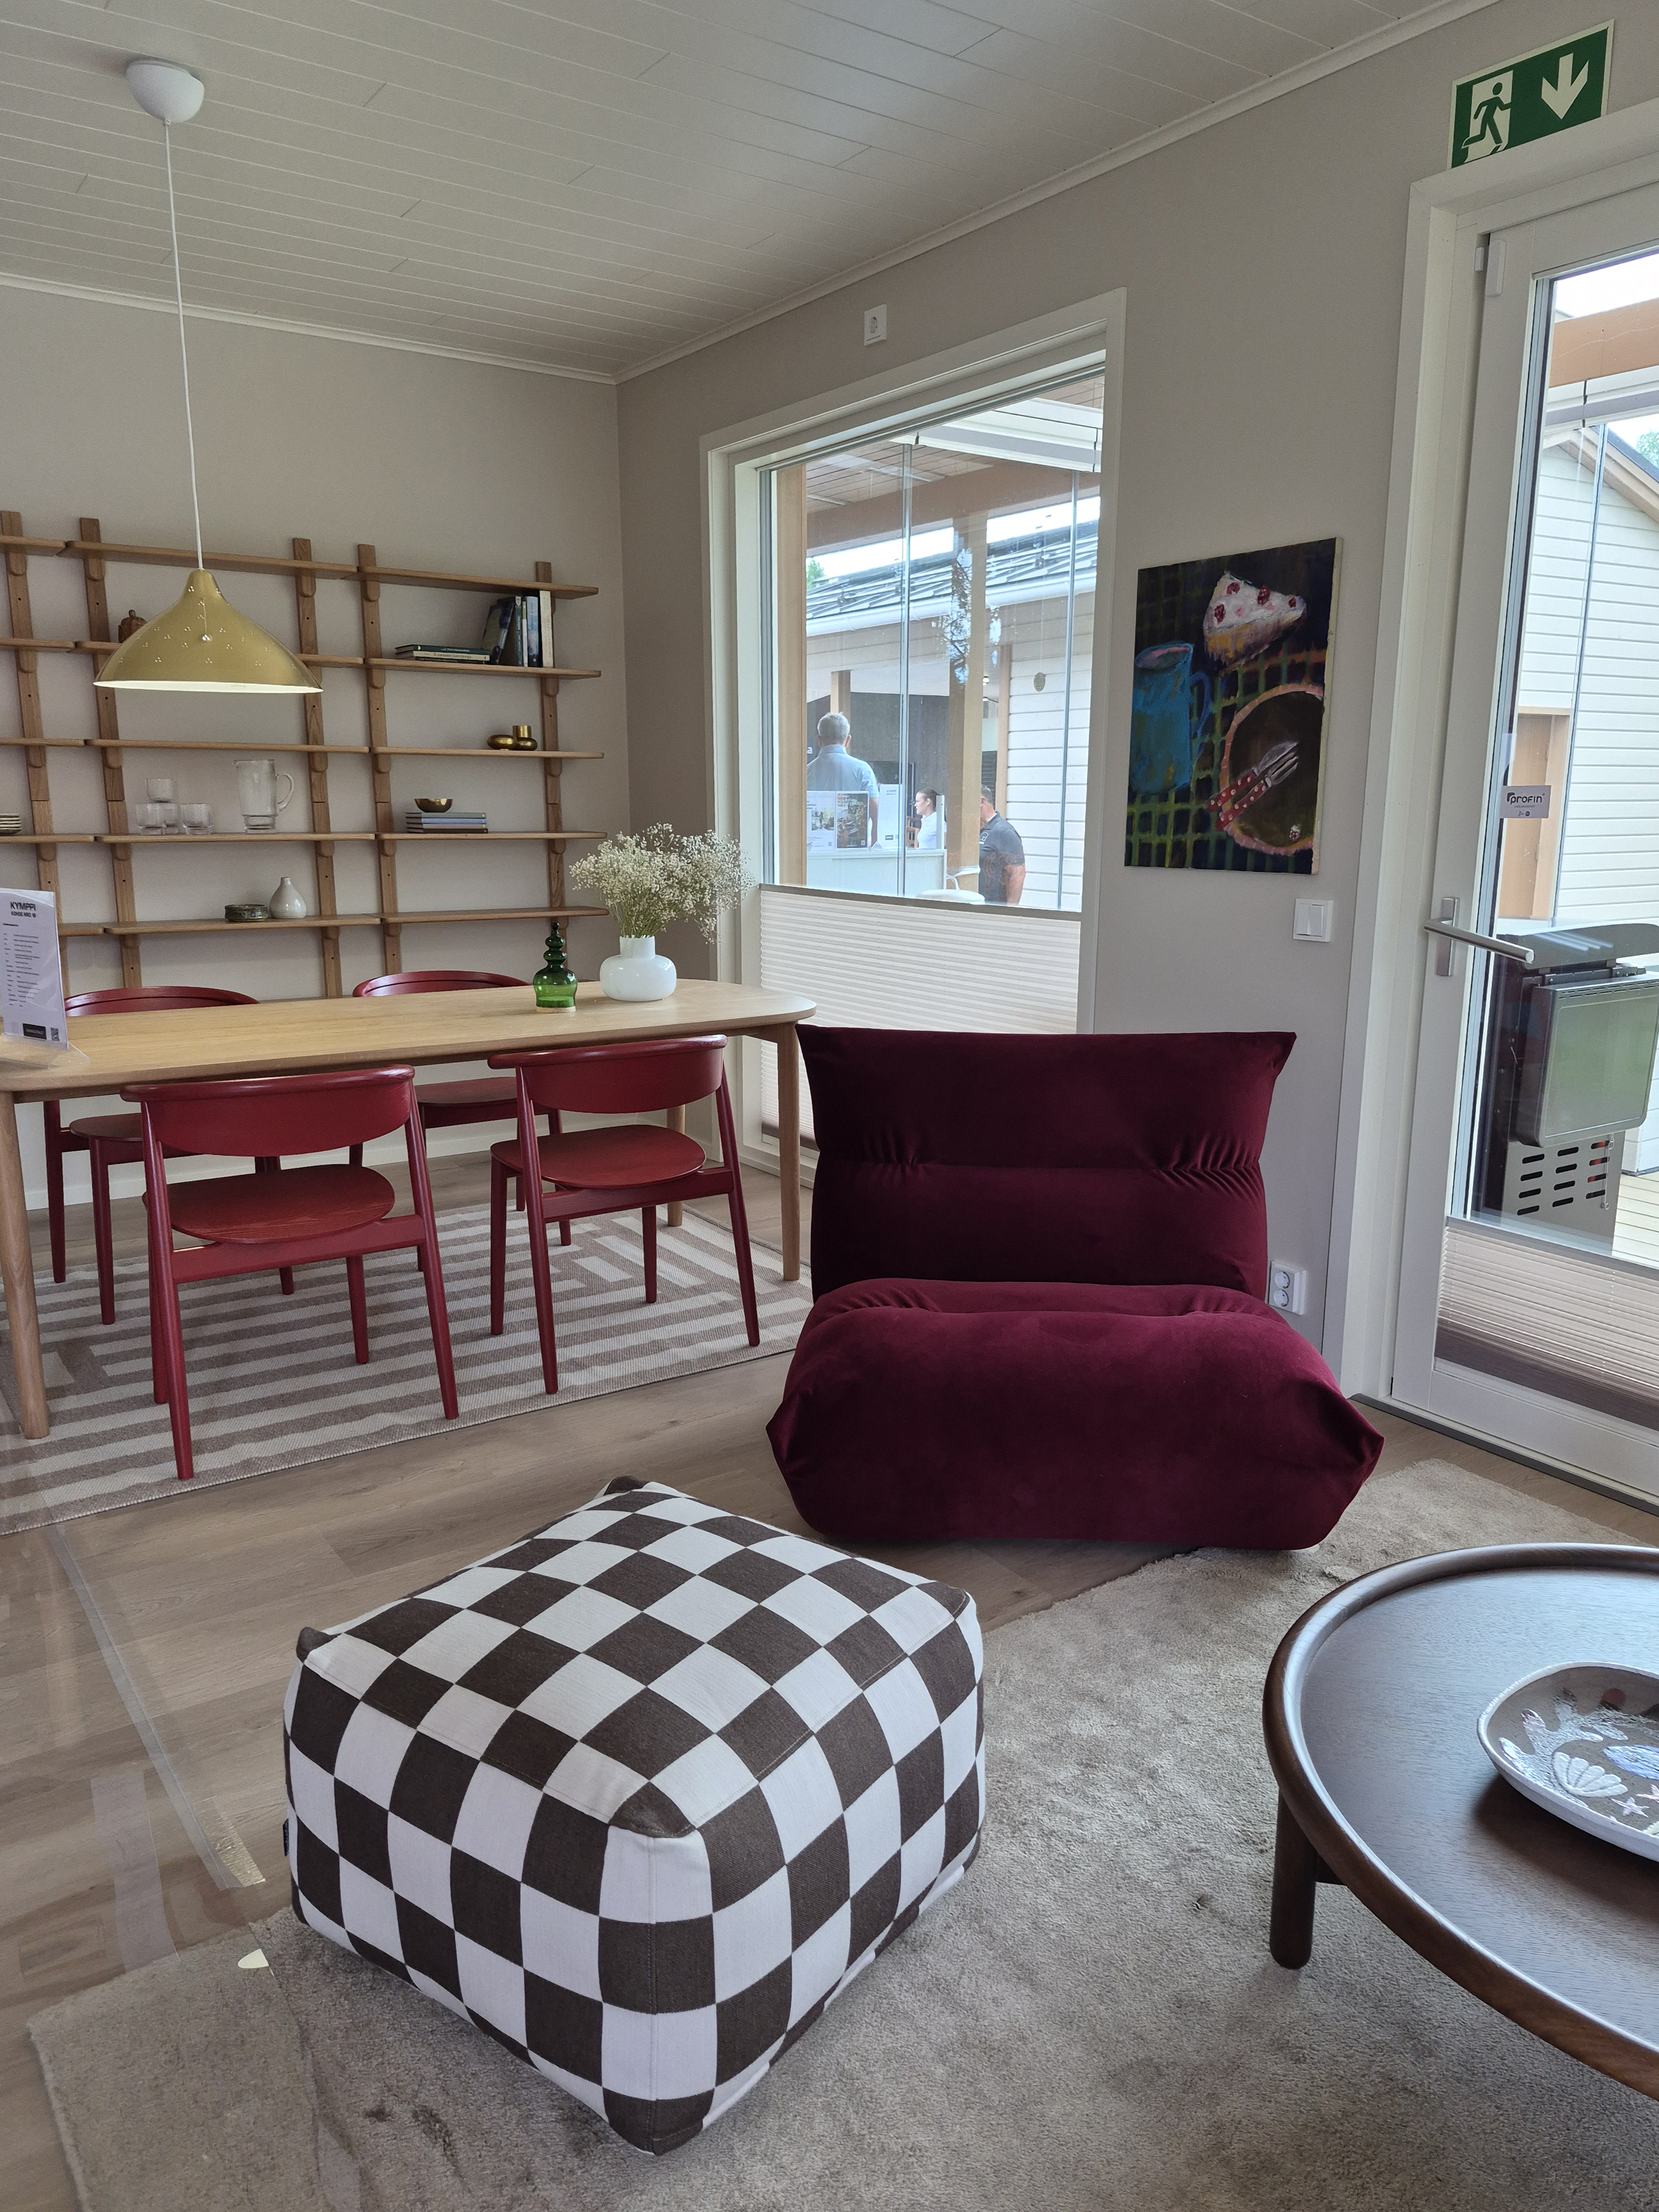
In almost every home at the fair, the dining area is integrated with the living room. This is also the case in Kannustalo Kymppi (House 10).
The fair also showcases new approaches to housing. One example is a home designed for three generations living together, where the needs of multiple households have been combined into a functional and thoughtfully planned living environment.
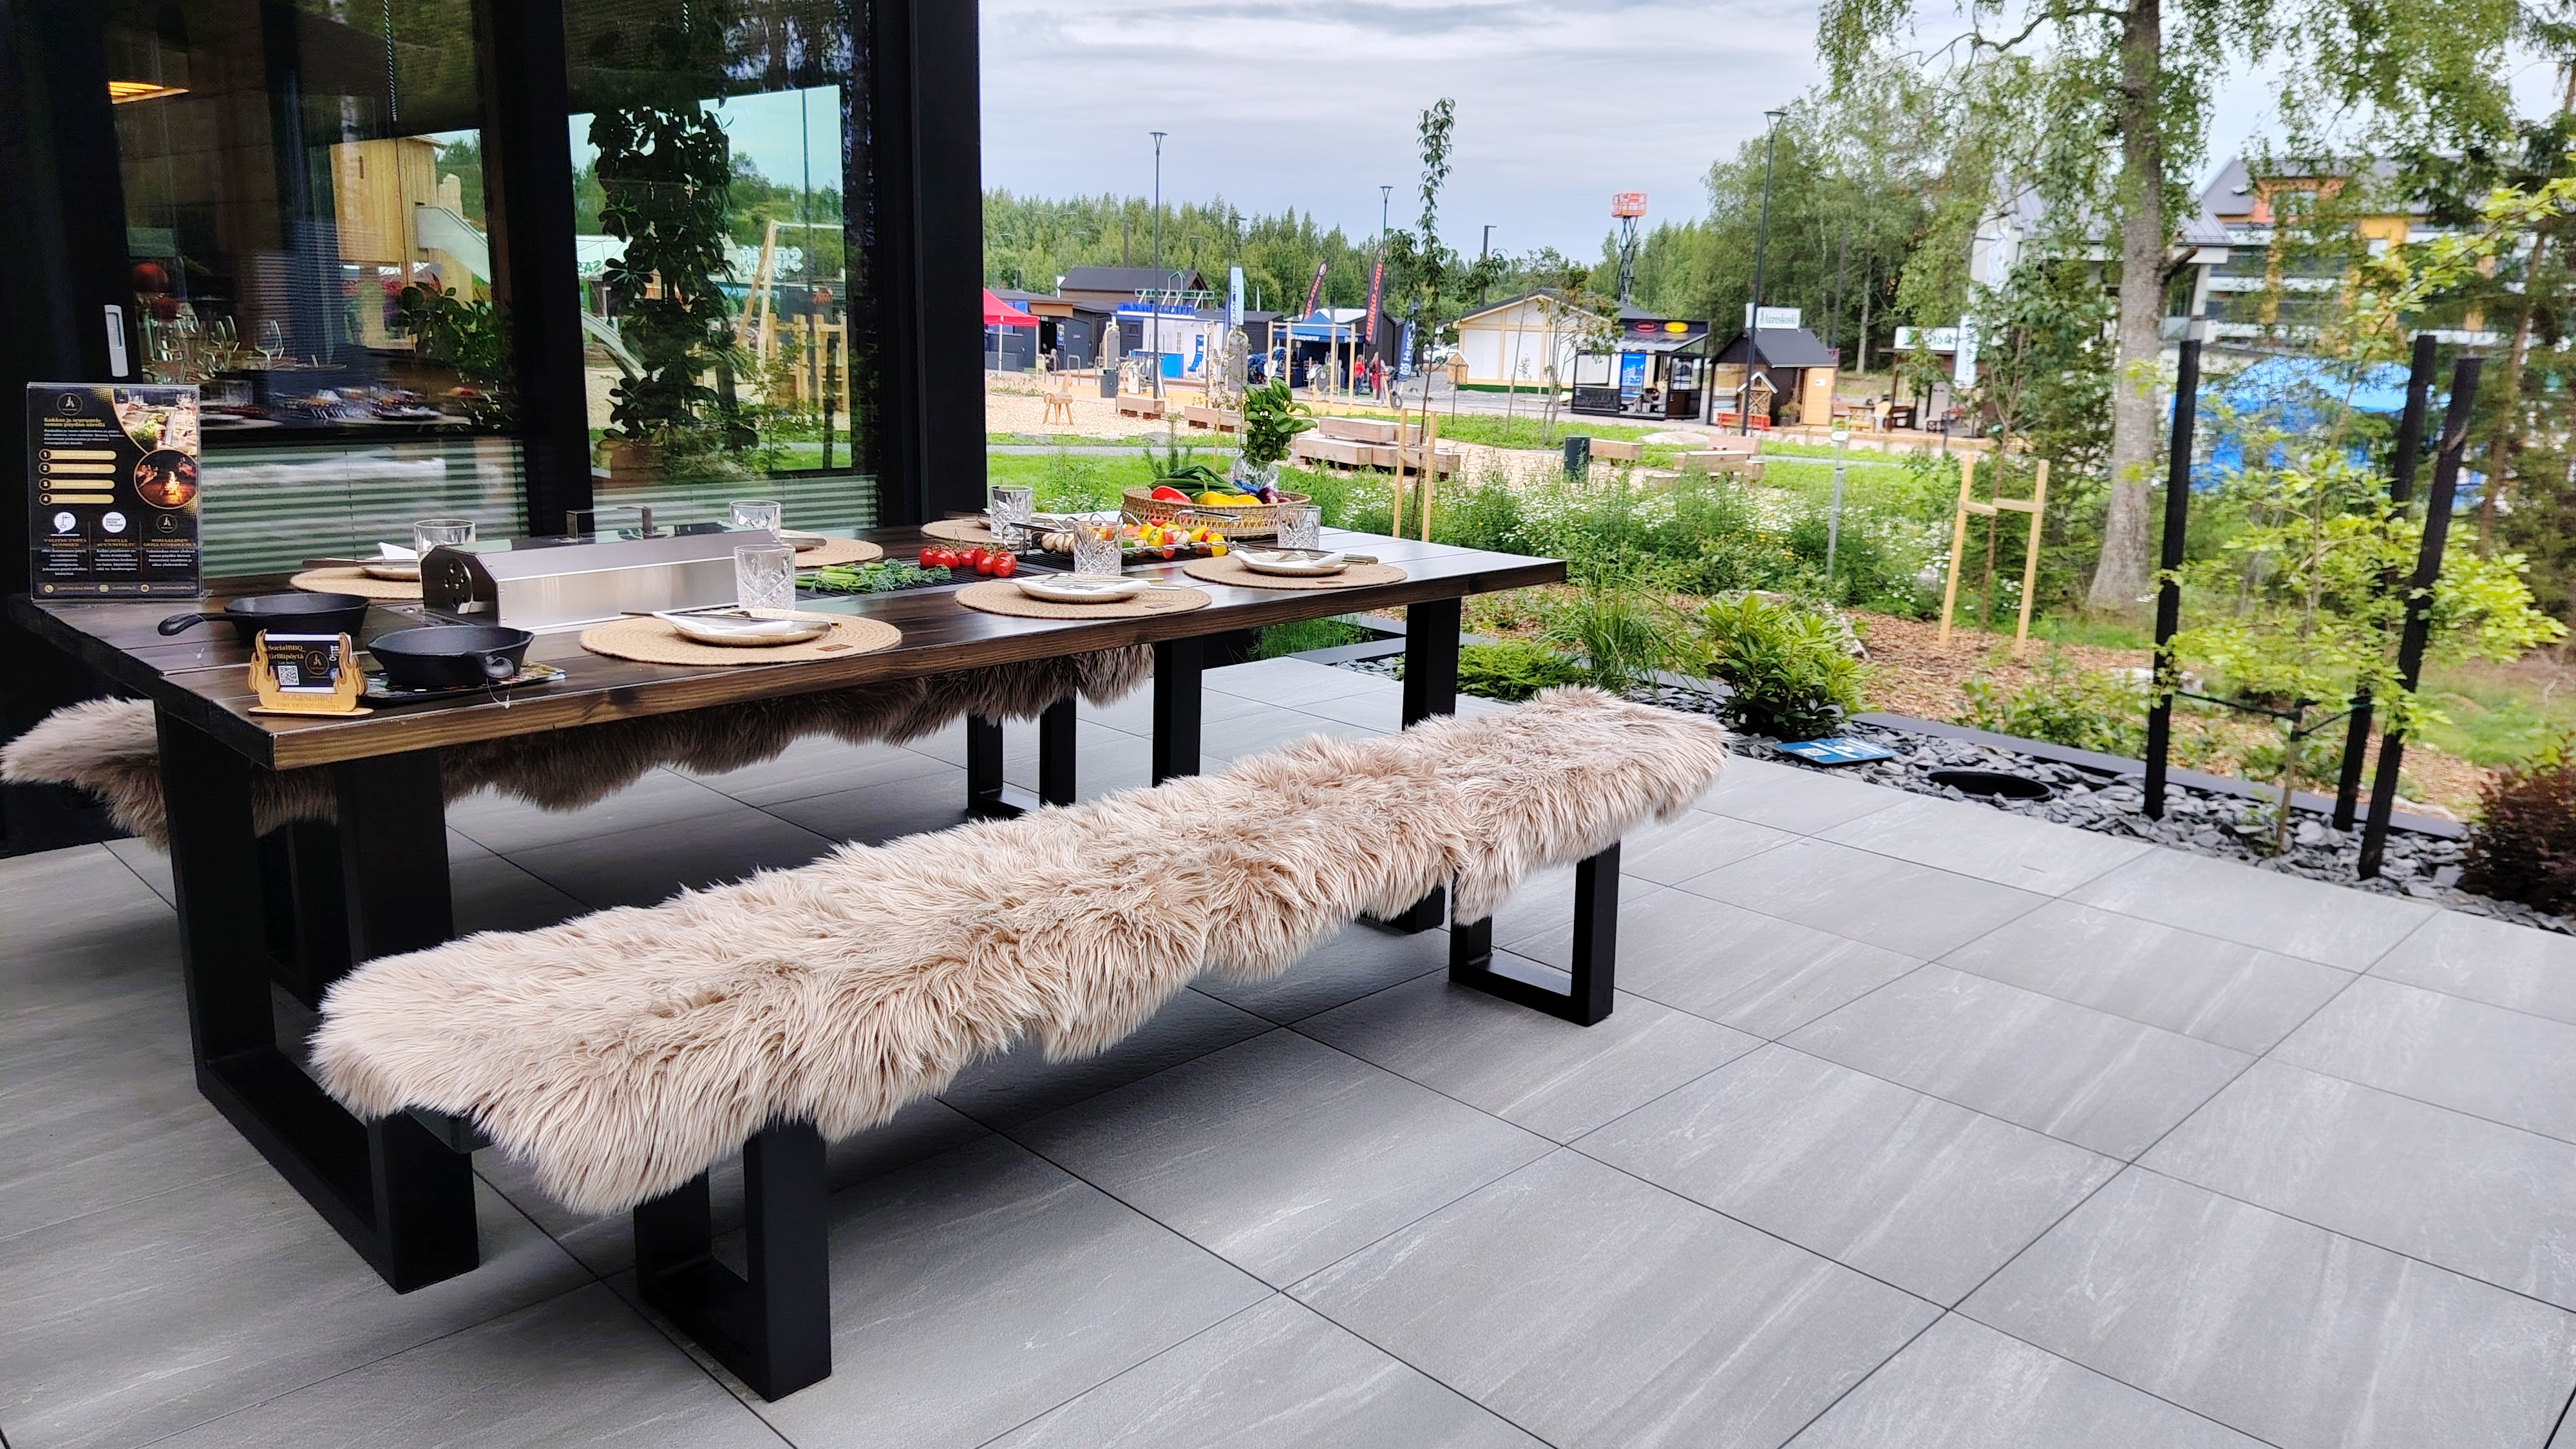
The terrace at Villa Sydän (House 8) offers a welcoming outdoor space for several generations to enjoy together.
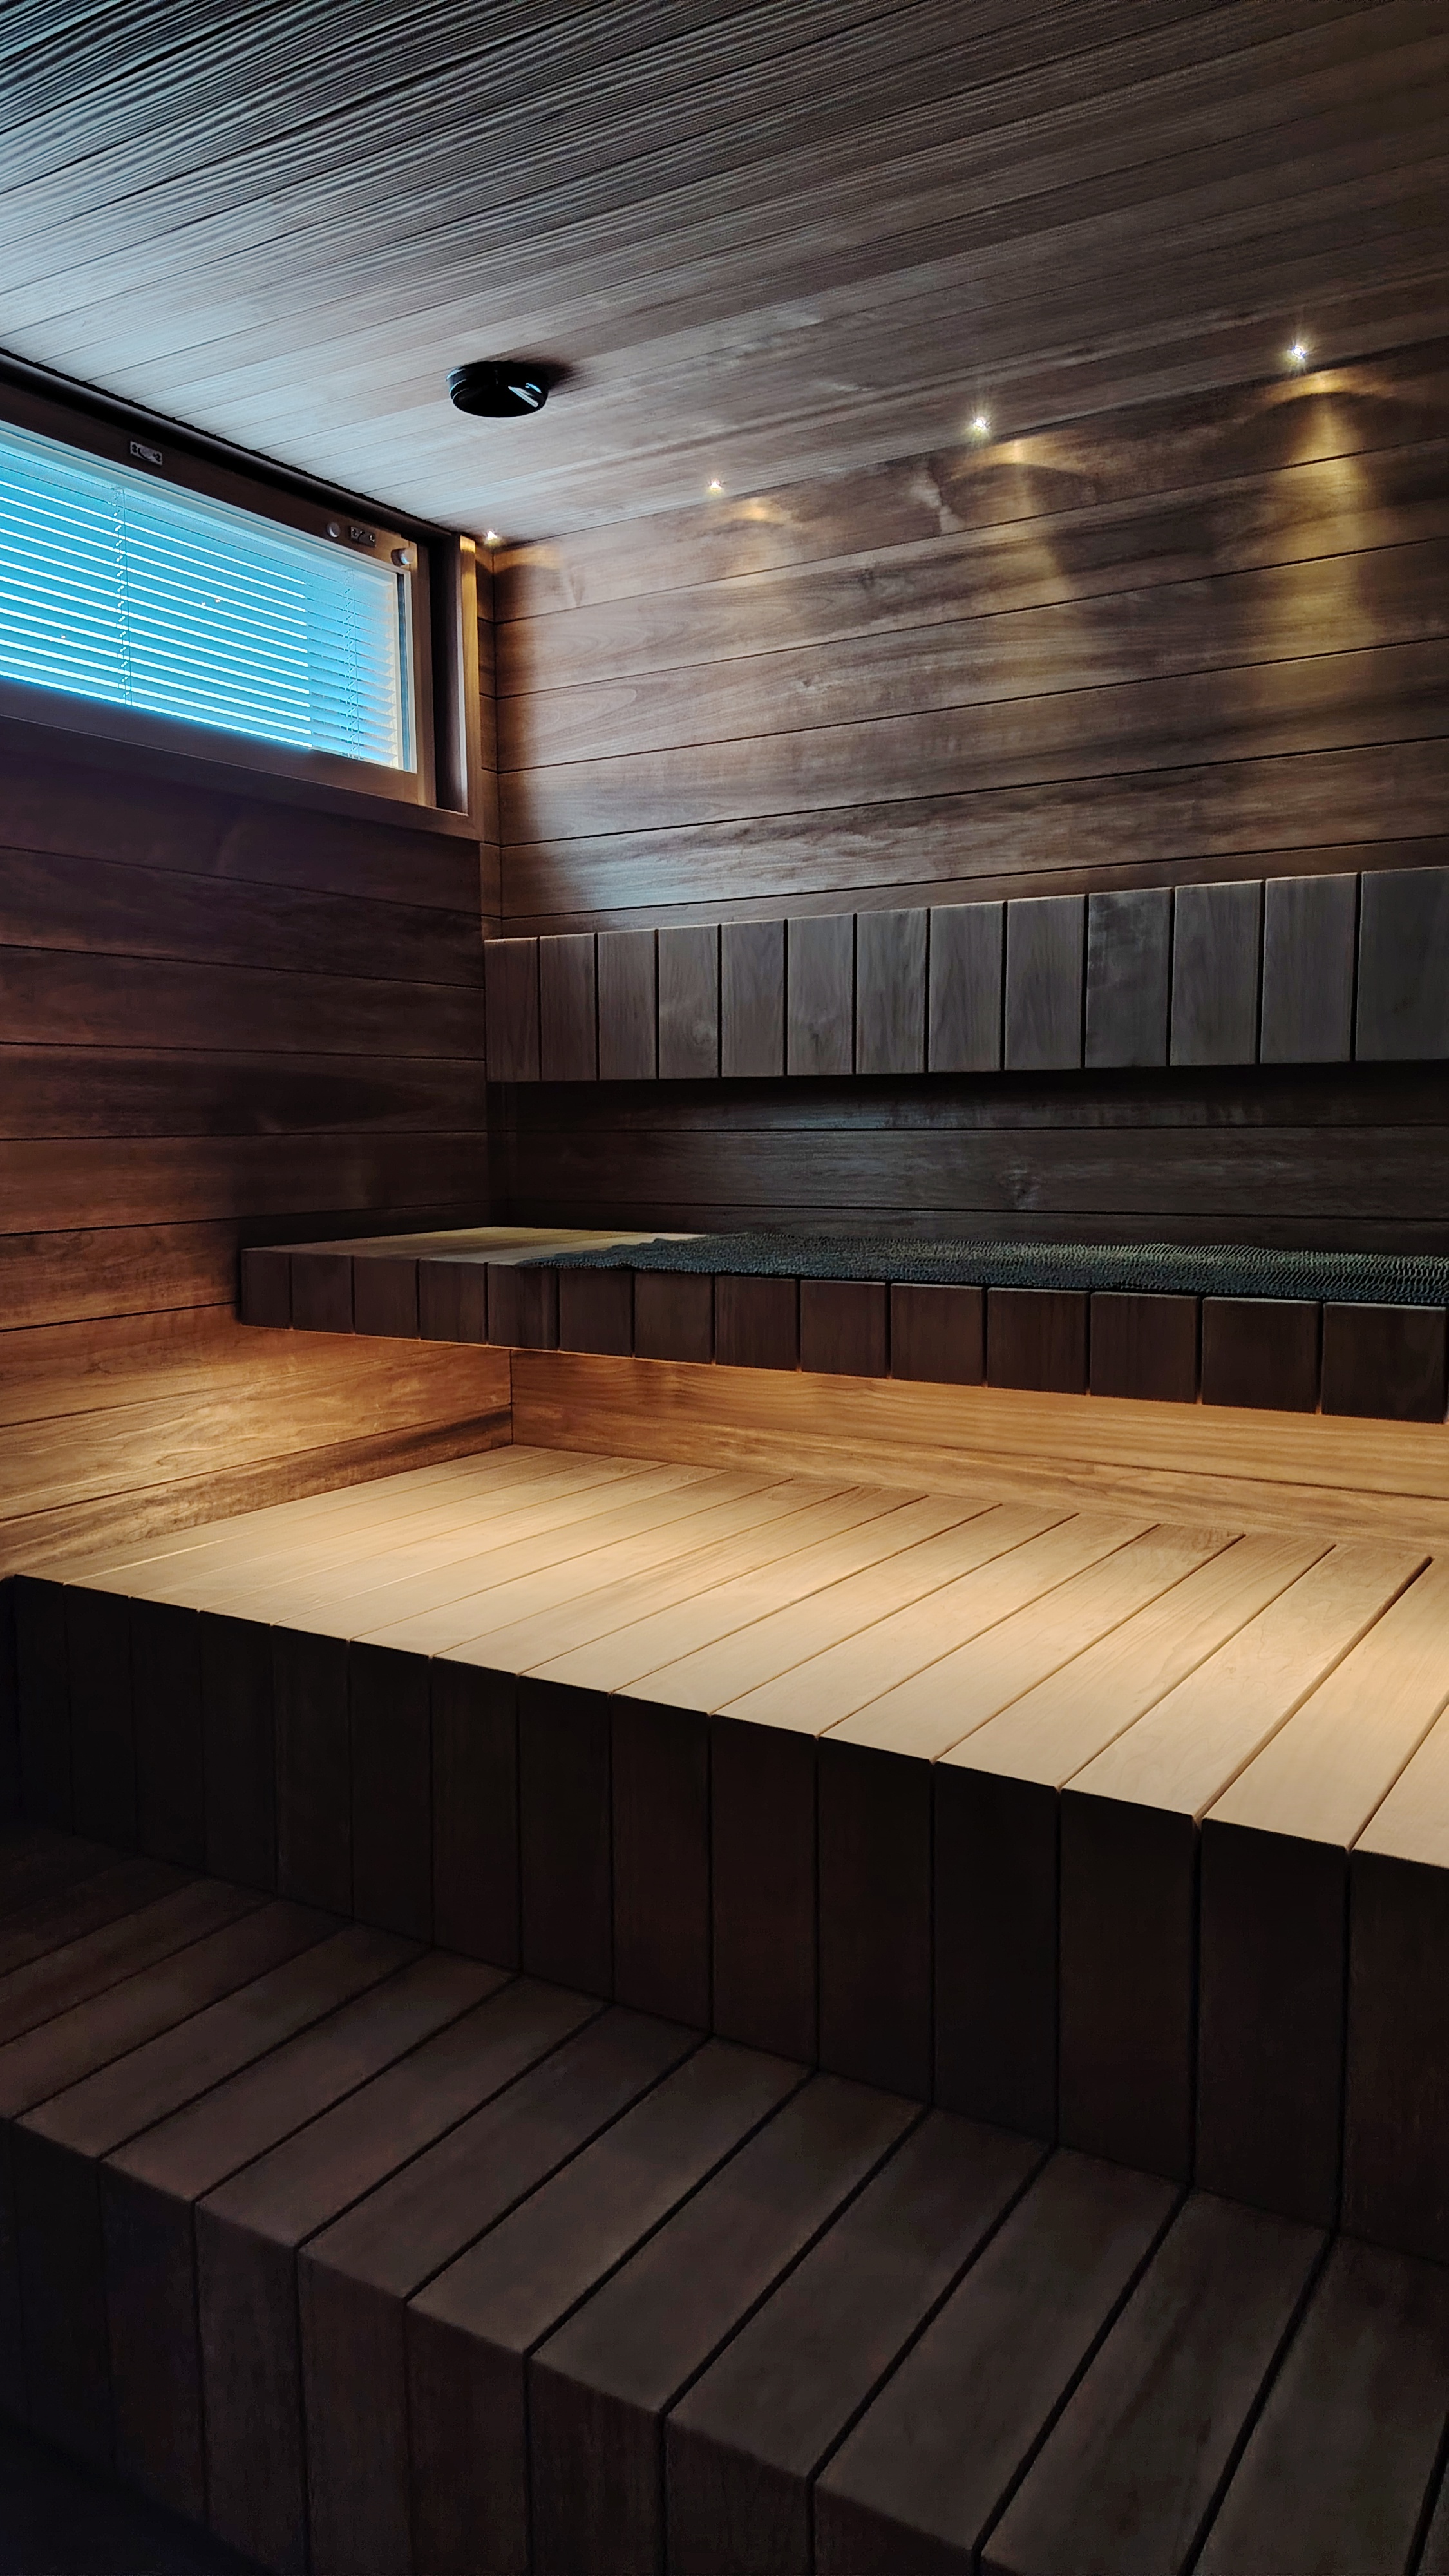
At the Saikan Tähti townhouse development (Houses 23–24), residents share a communal sauna instead of having private saunas in each apartment.
Utility Spaces Are Given a More Prominent Role
At Housing Fair Finland 2026, practicality goes hand in hand with attractive architecture and interior design.
Particularly noteworthy is the way utility rooms, mudrooms and everyday entrance areas have become an essential part of home planning.
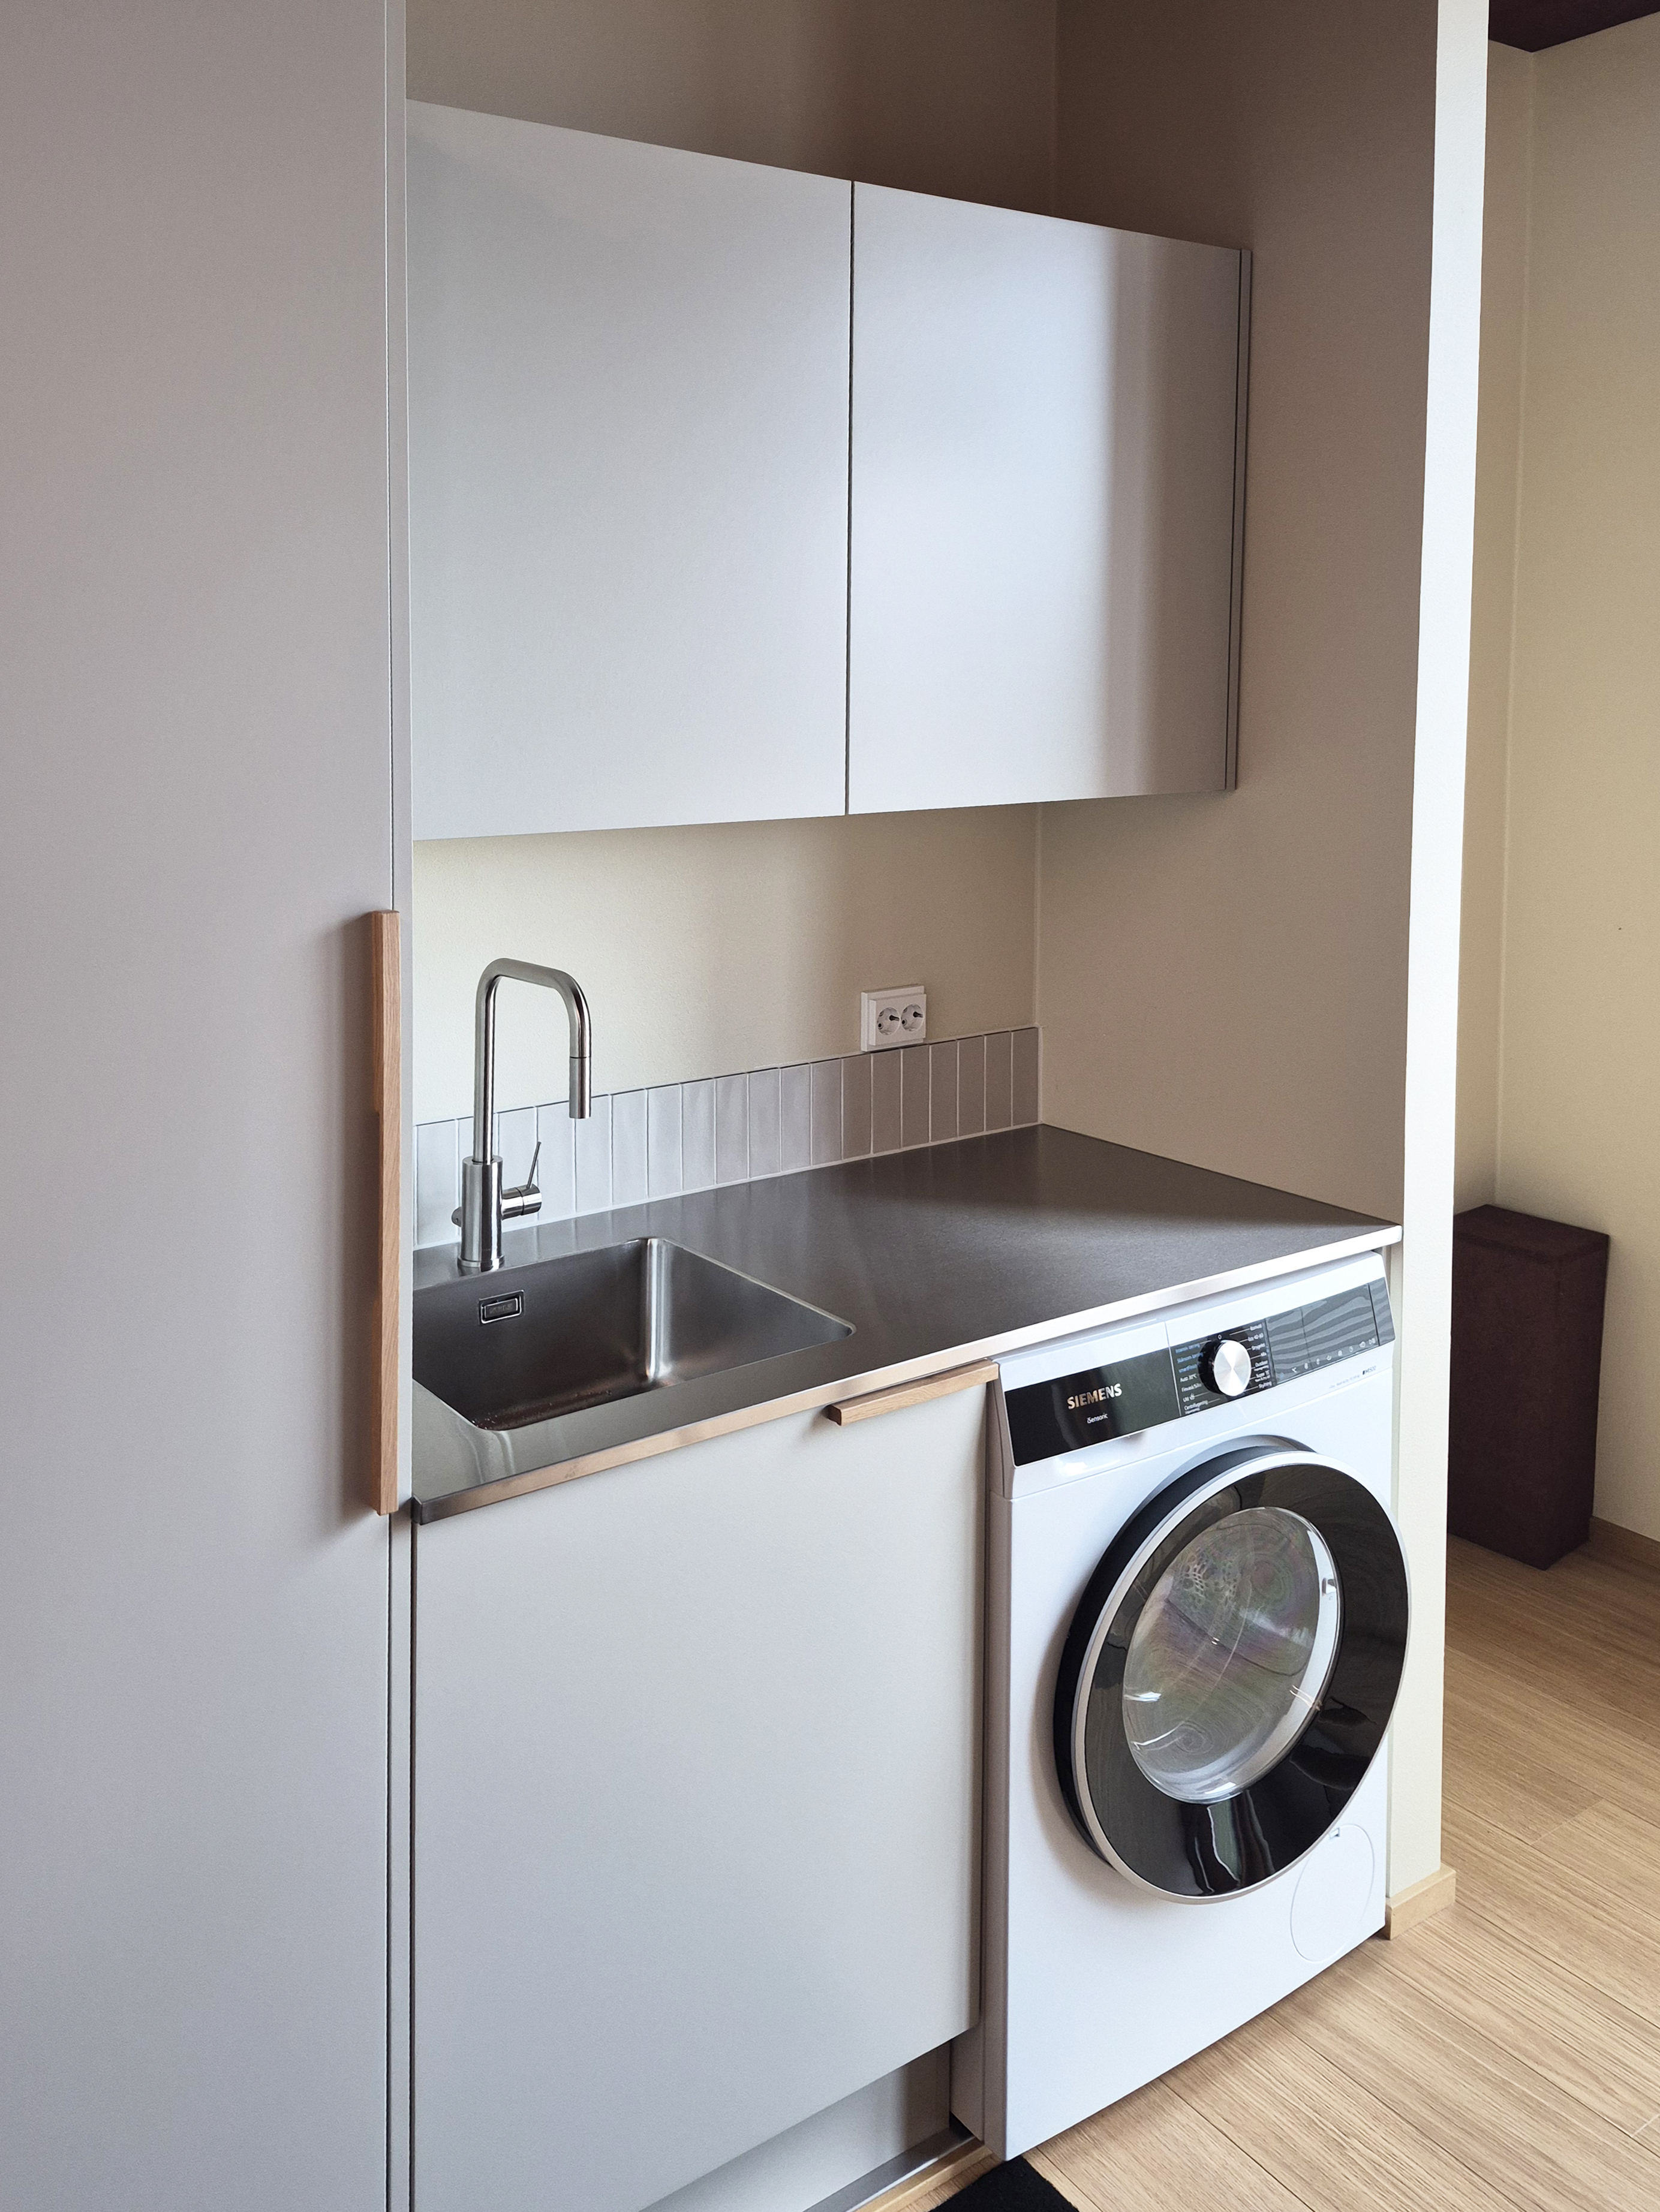
At Villa Tuokio (House 14), the mudroom and utility room are integrated into the heart of the home. This practical solution supports daily routines and turns the space into a genuinely useful part of everyday living. Stainless steel worktop: Stala K-ONE.
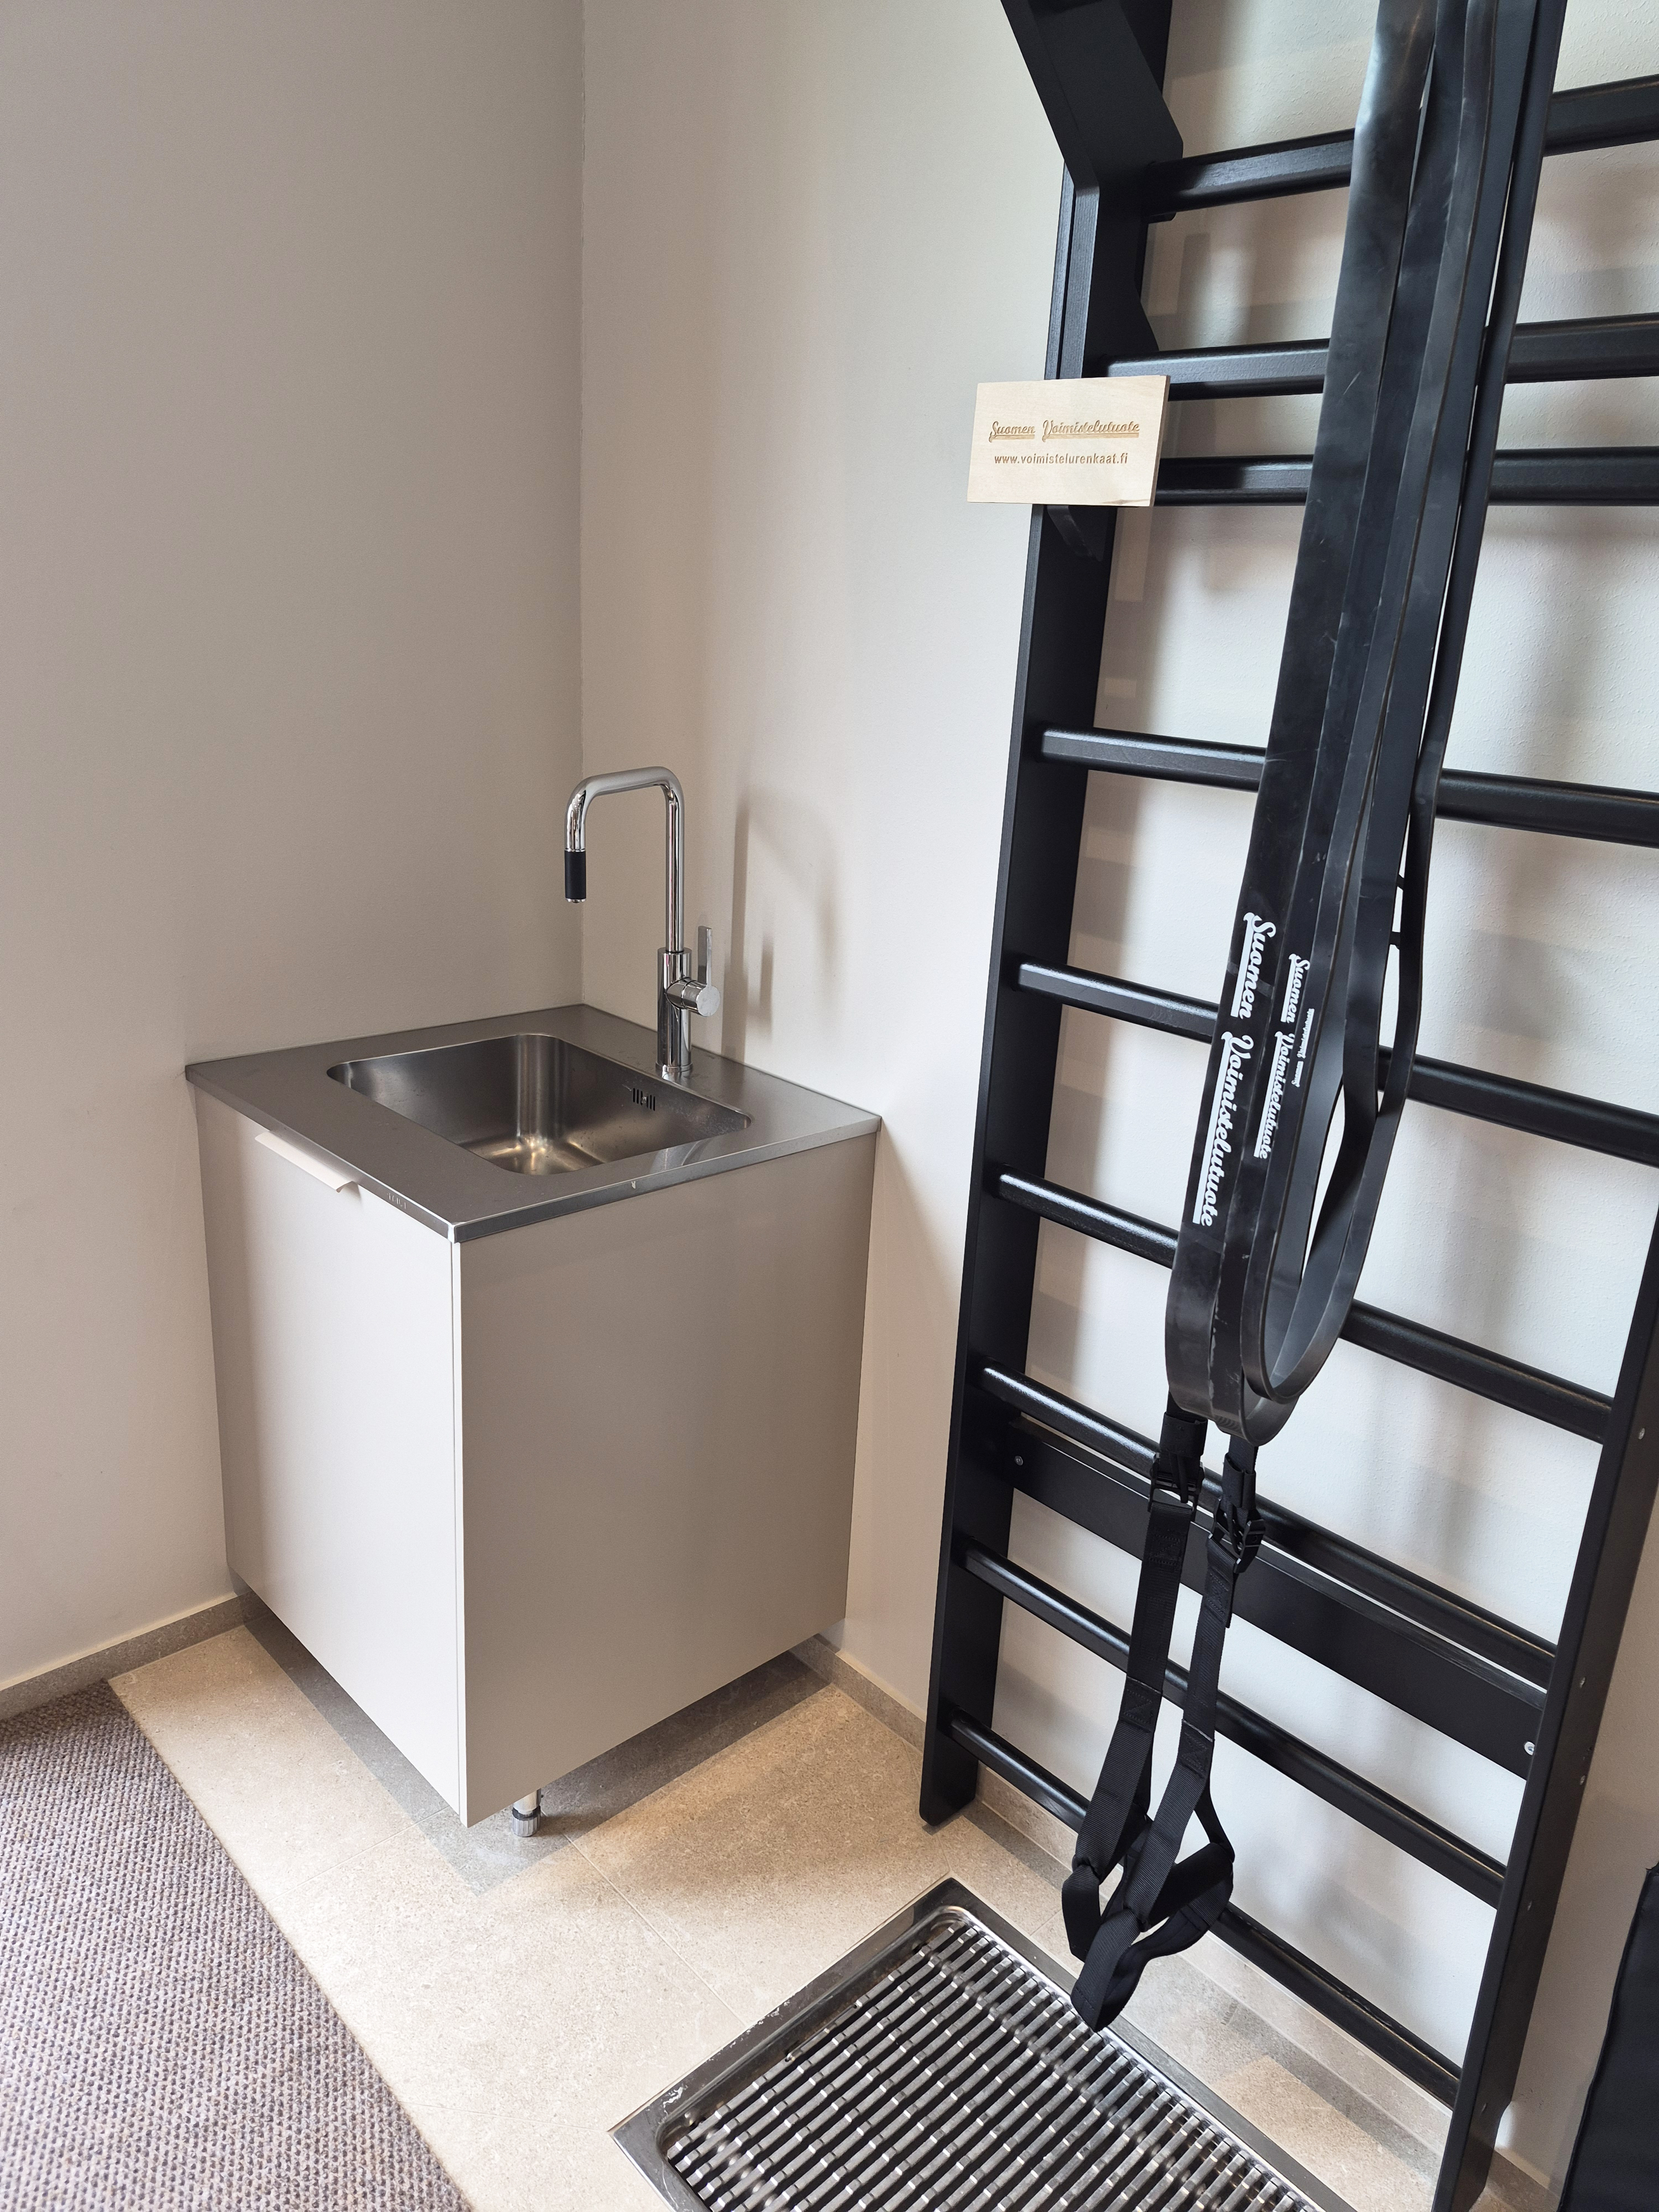
At Villa Trekooli (House 16), the mudroom is located next to the hobby room entrance, creating a practical space for outdoor equipment, sports gear and pets. Stainless steel worktop: Stala L-Seven.
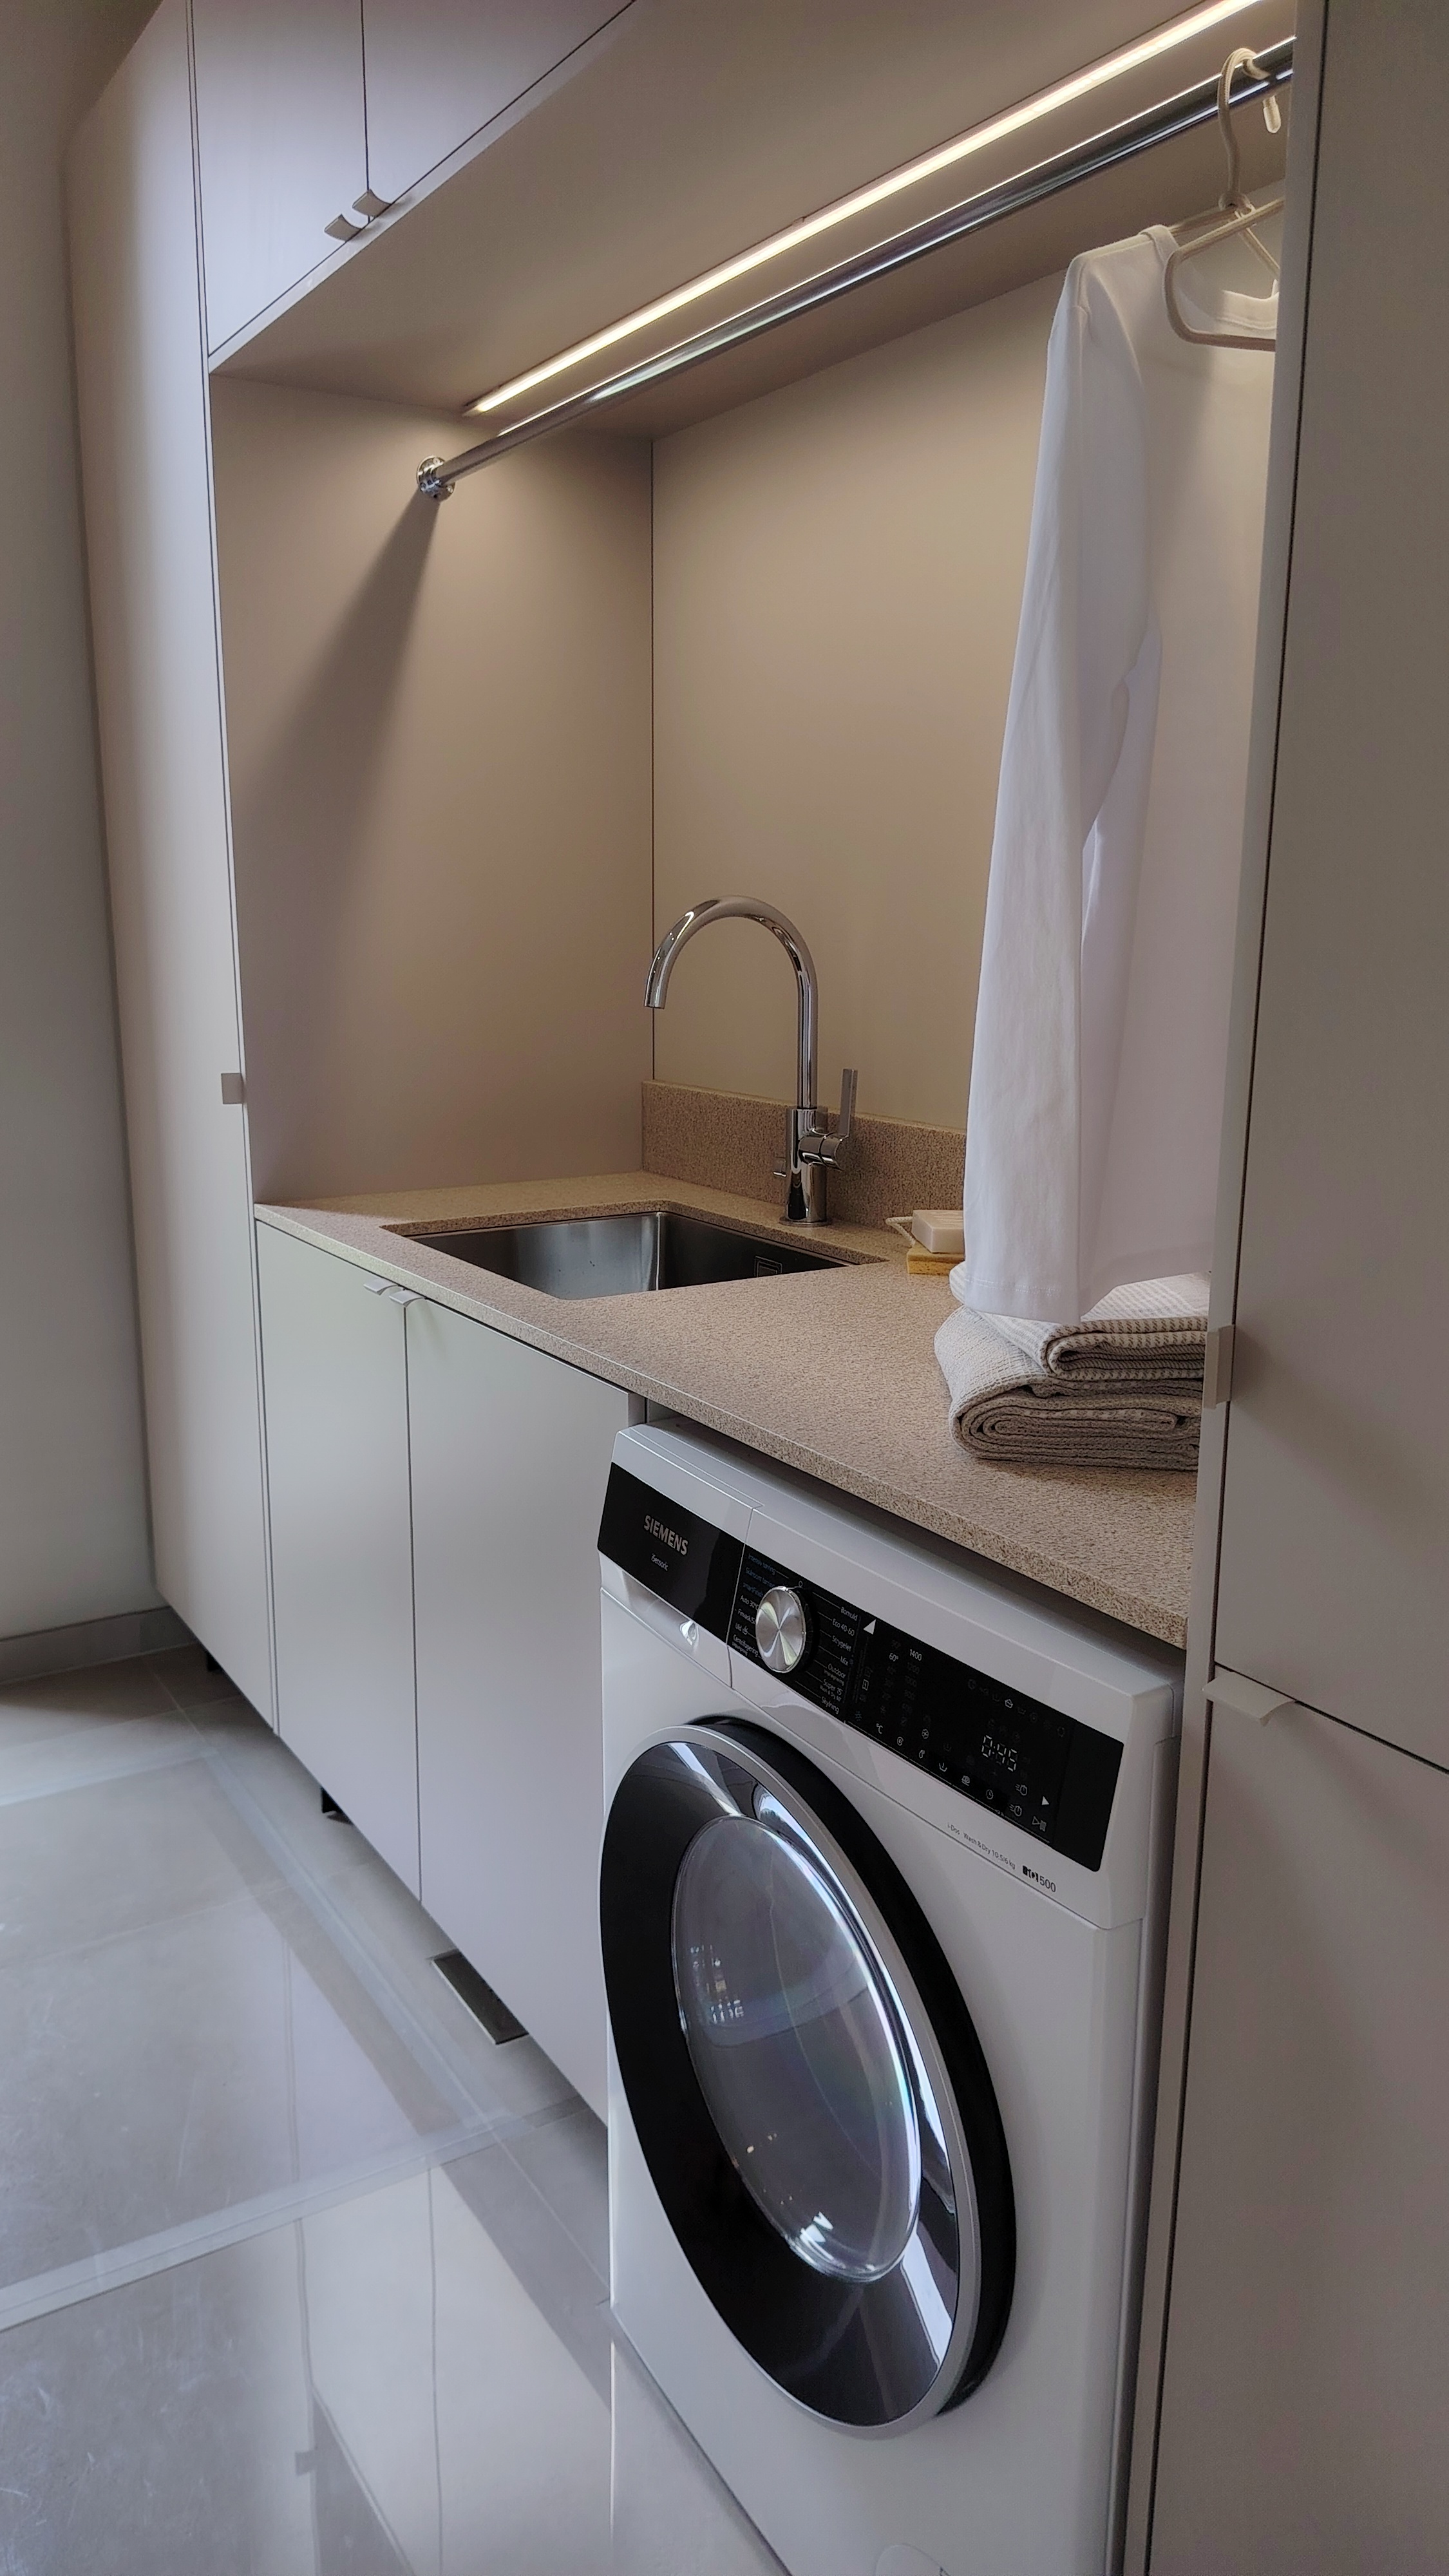
At Villa Niitty (House 13), the utility room serves as a versatile activity space located next to the master bedroom. The layout streamlines daily routines and reduces unnecessary movement throughout the home. Cabinetry: Puustelli. Worktop: Woodio. Sink: Stala Lagom-50.
The Home Extends Outdoors
Although homes have become more compact, the quality of living has not diminished. On the contrary, outdoor spaces have become an increasingly important part of the home.
Terraces, glazed outdoor rooms and separate garden buildings extend living spaces beyond the interior. These areas are designed for relaxation, socialising and leisure activities throughout the year.
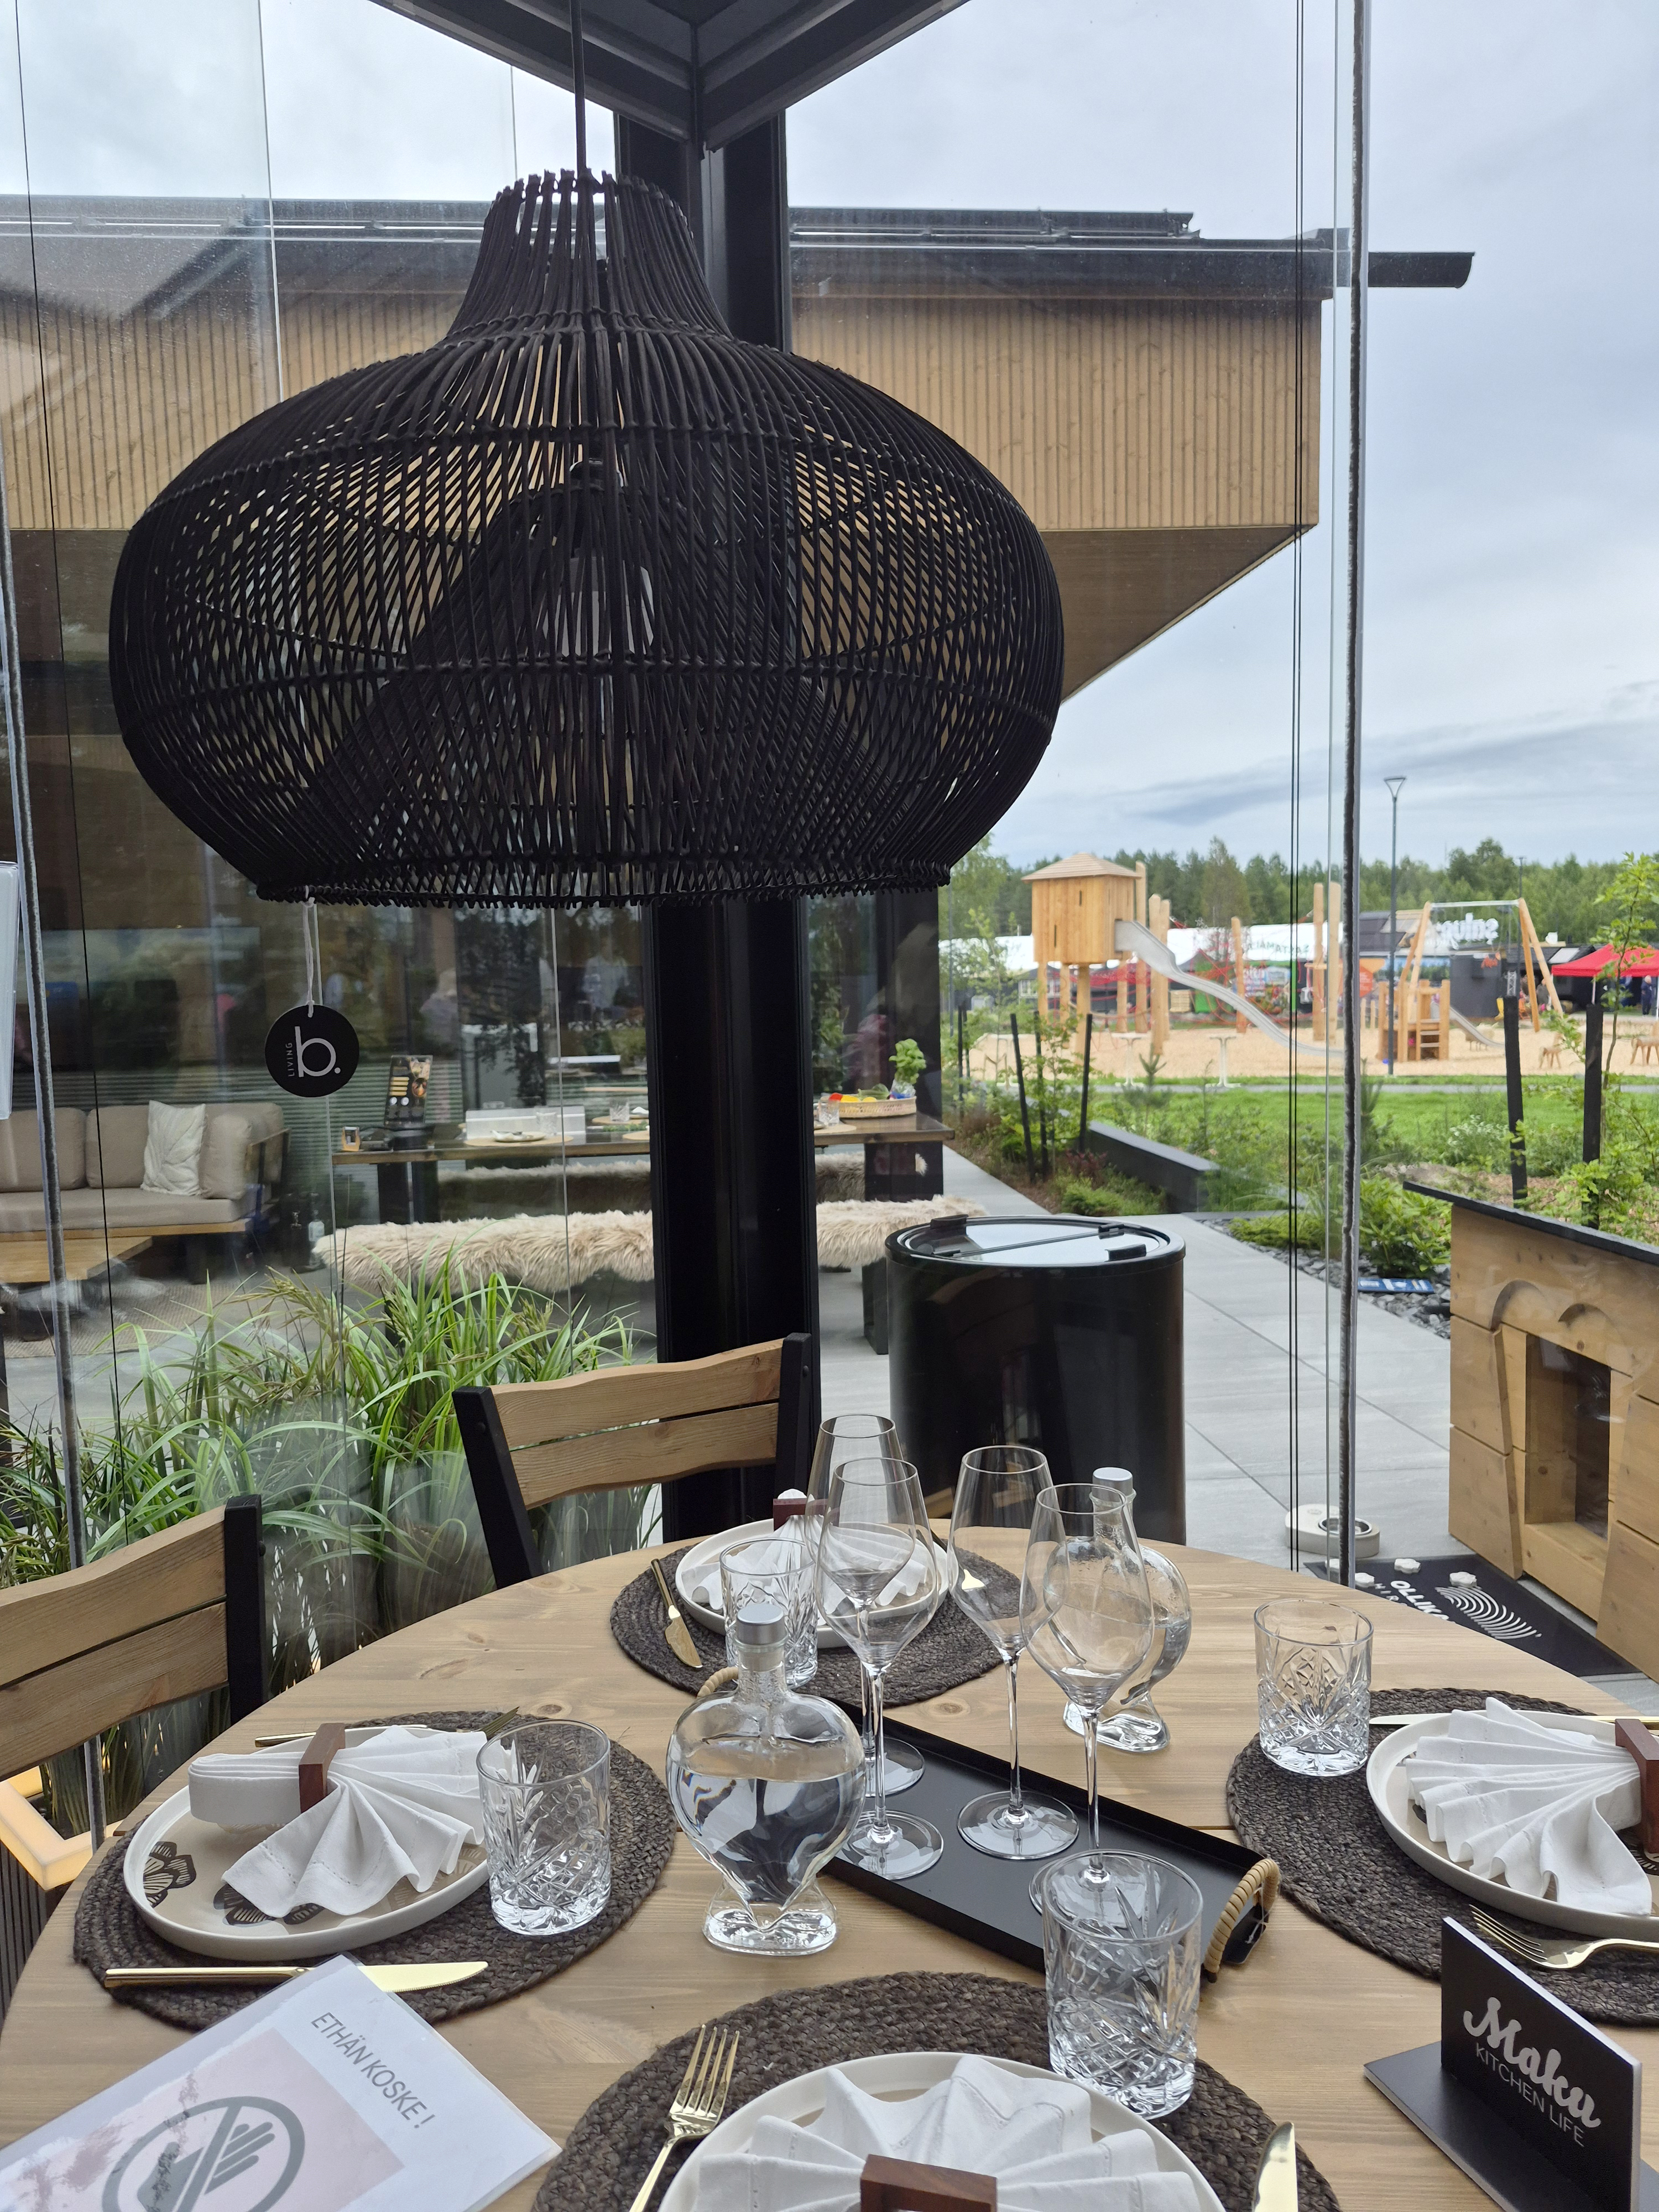
At Villa Sydän (House 8), three-generation living has been arranged across two connected apartments, providing each resident with privacy while maintaining close family connections.
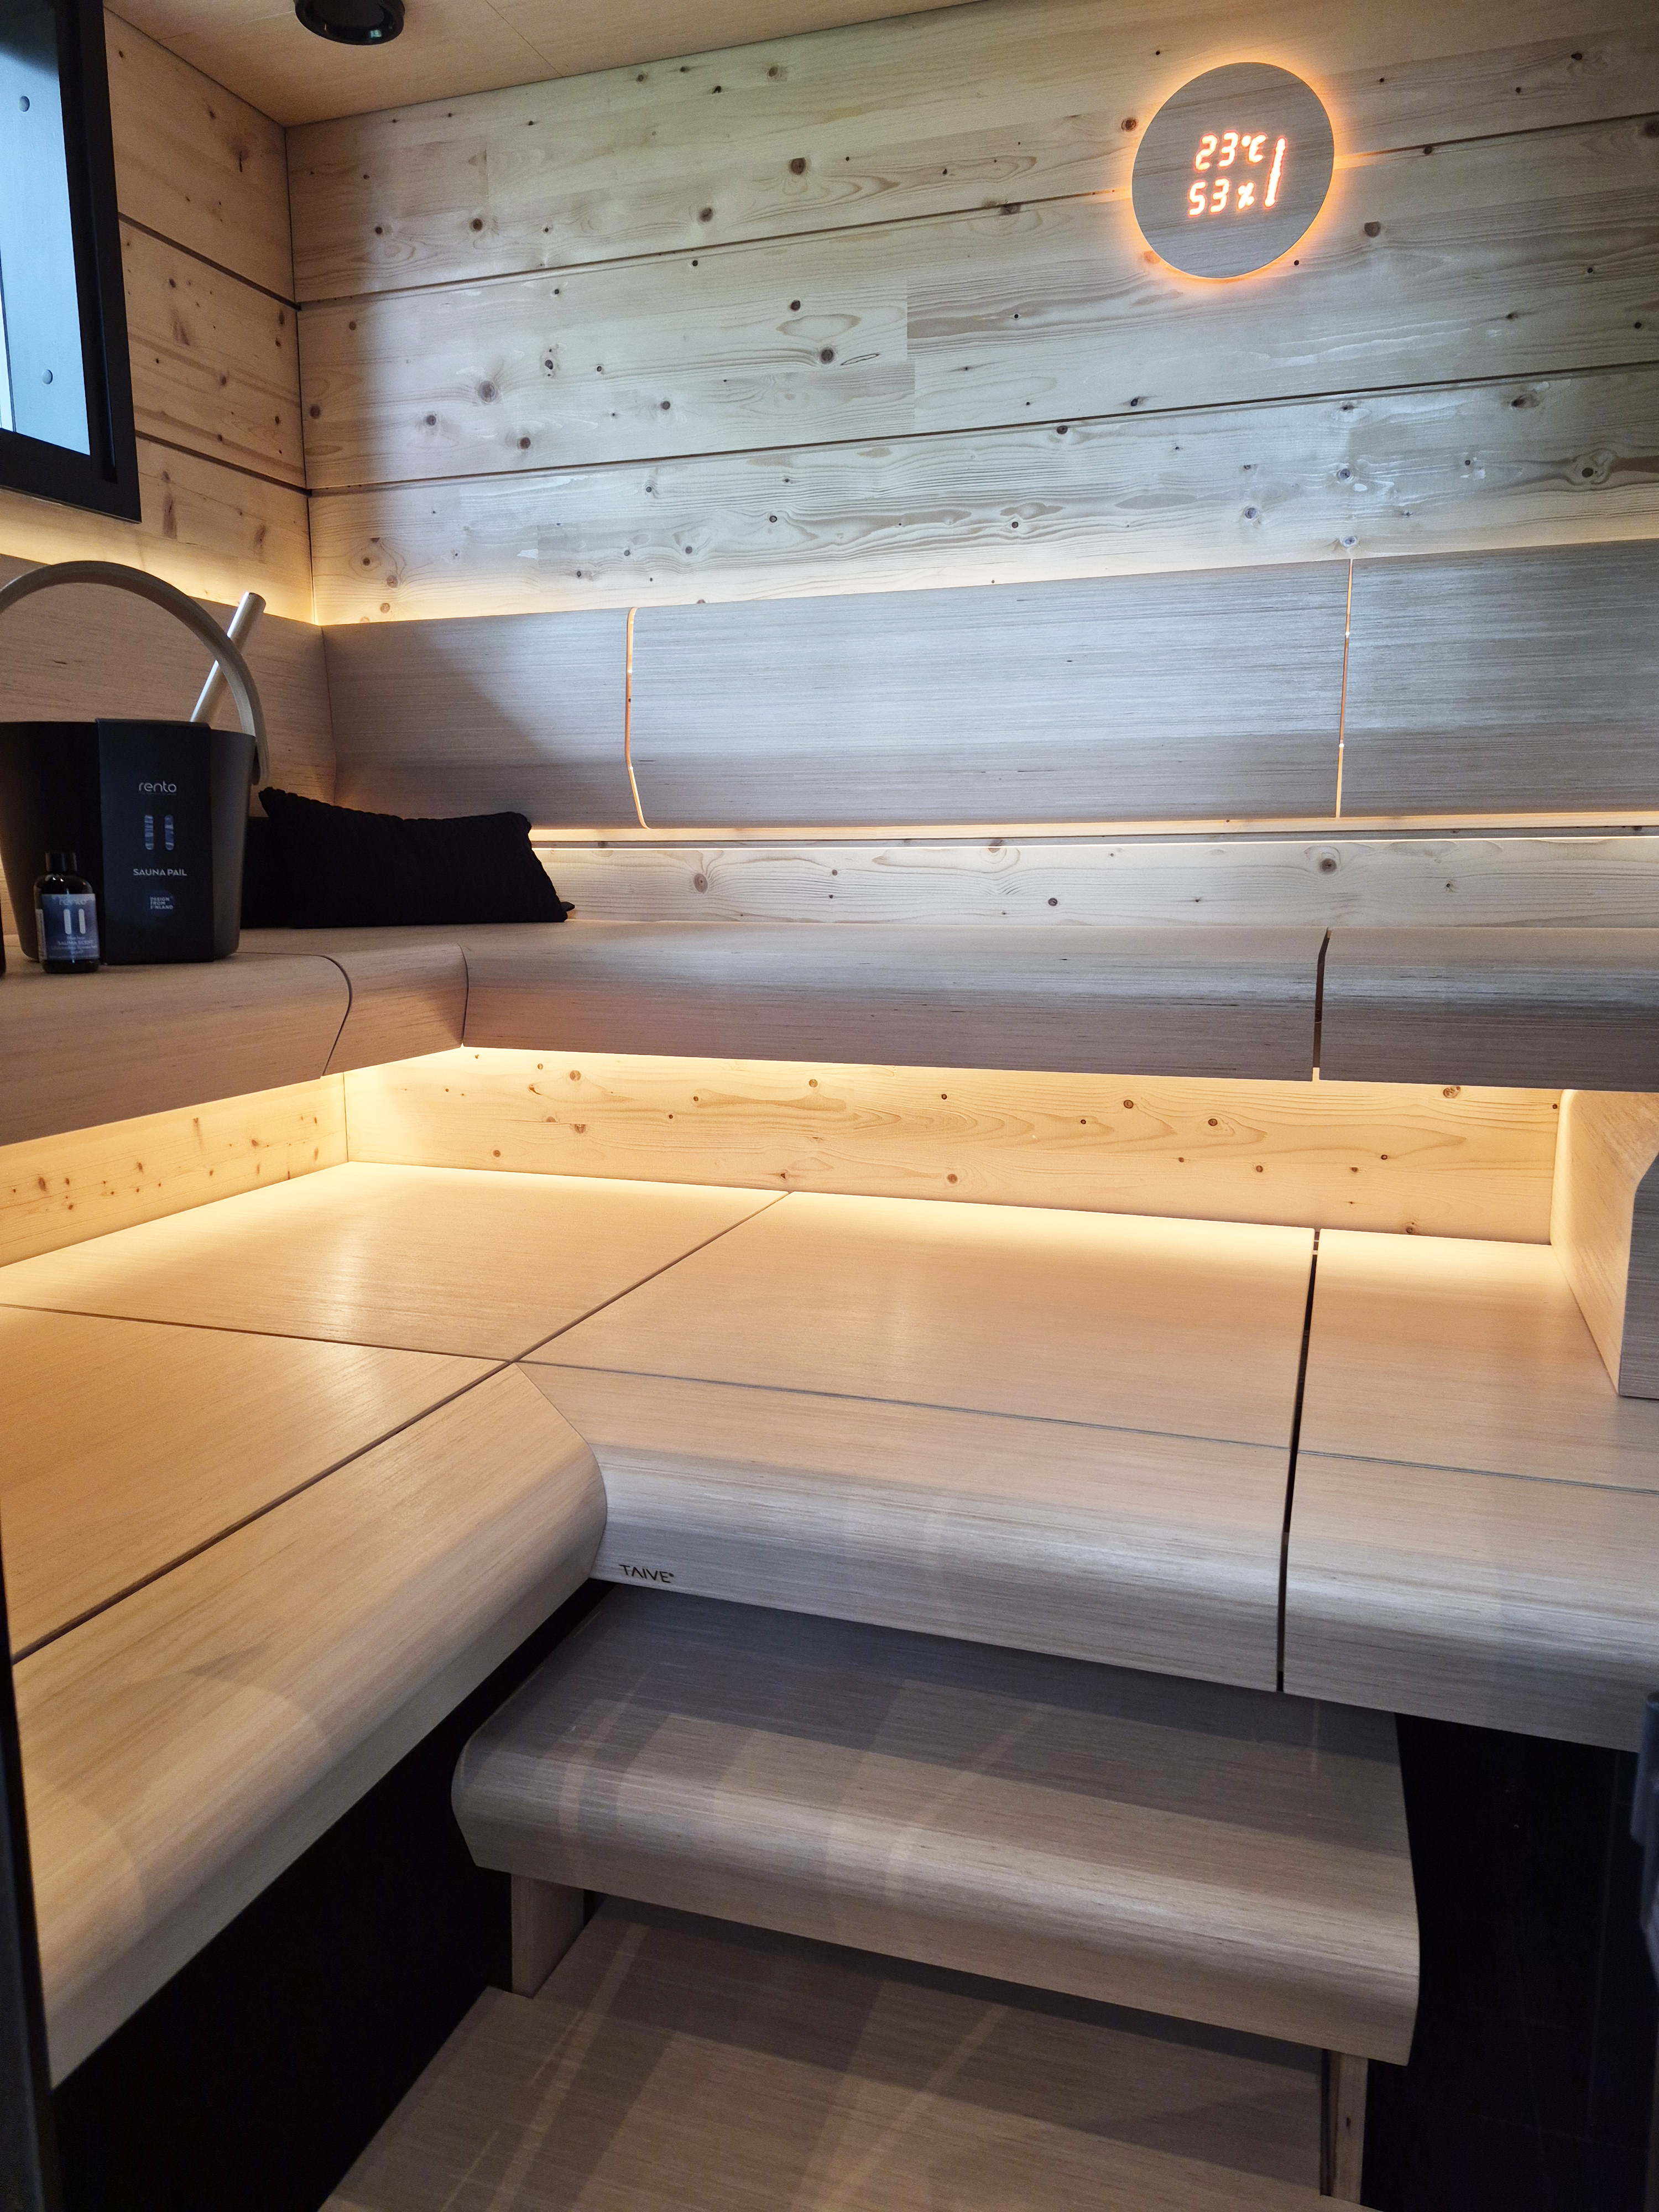
The bright sauna at Villa Sydän attracts attention with its beautifully rounded forms. Light bent wood elements add warmth, softness and a welcoming atmosphere.
Gardens Designed for Living and Enjoyment
At the Lempäälä Housing Fair, gardens are far more than simple lawns. They have been carefully designed as outdoor living environments.
Although most plots are relatively compact, they offer impressive functionality and comfort. Outdoor spaces provide opportunities for socialising, gardening, outdoor cooking and relaxation.
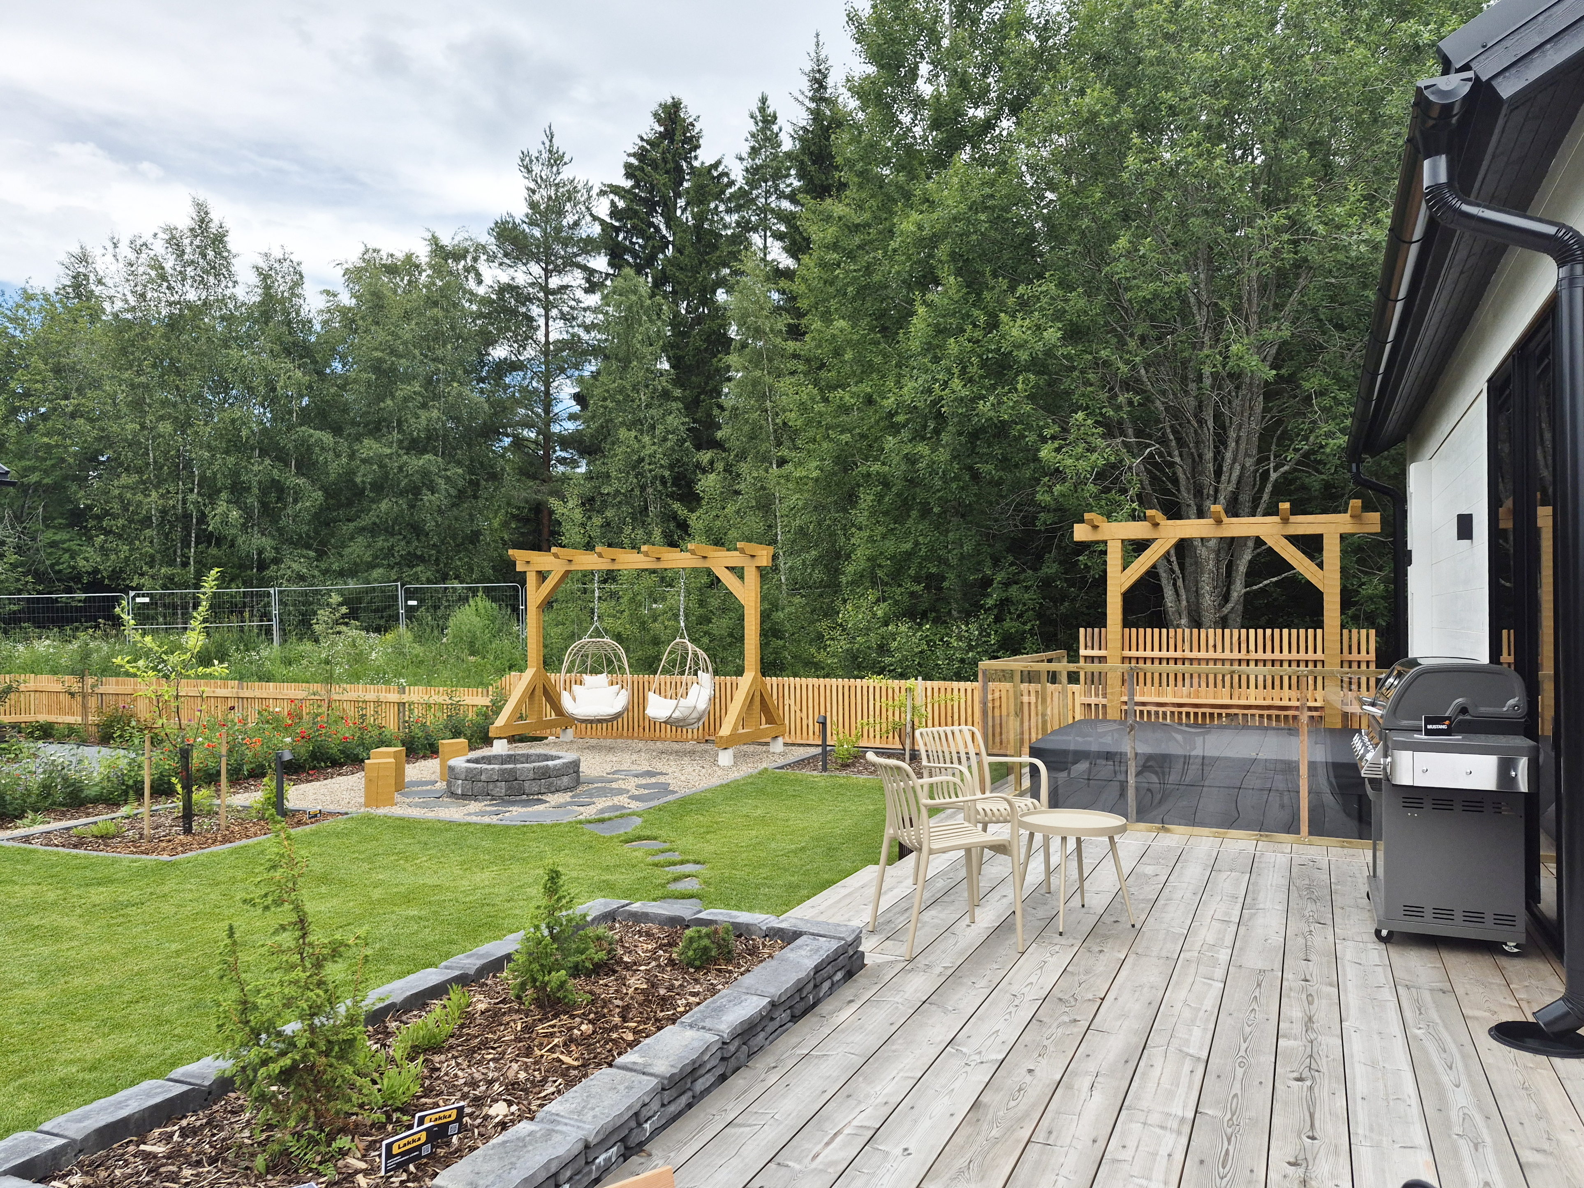
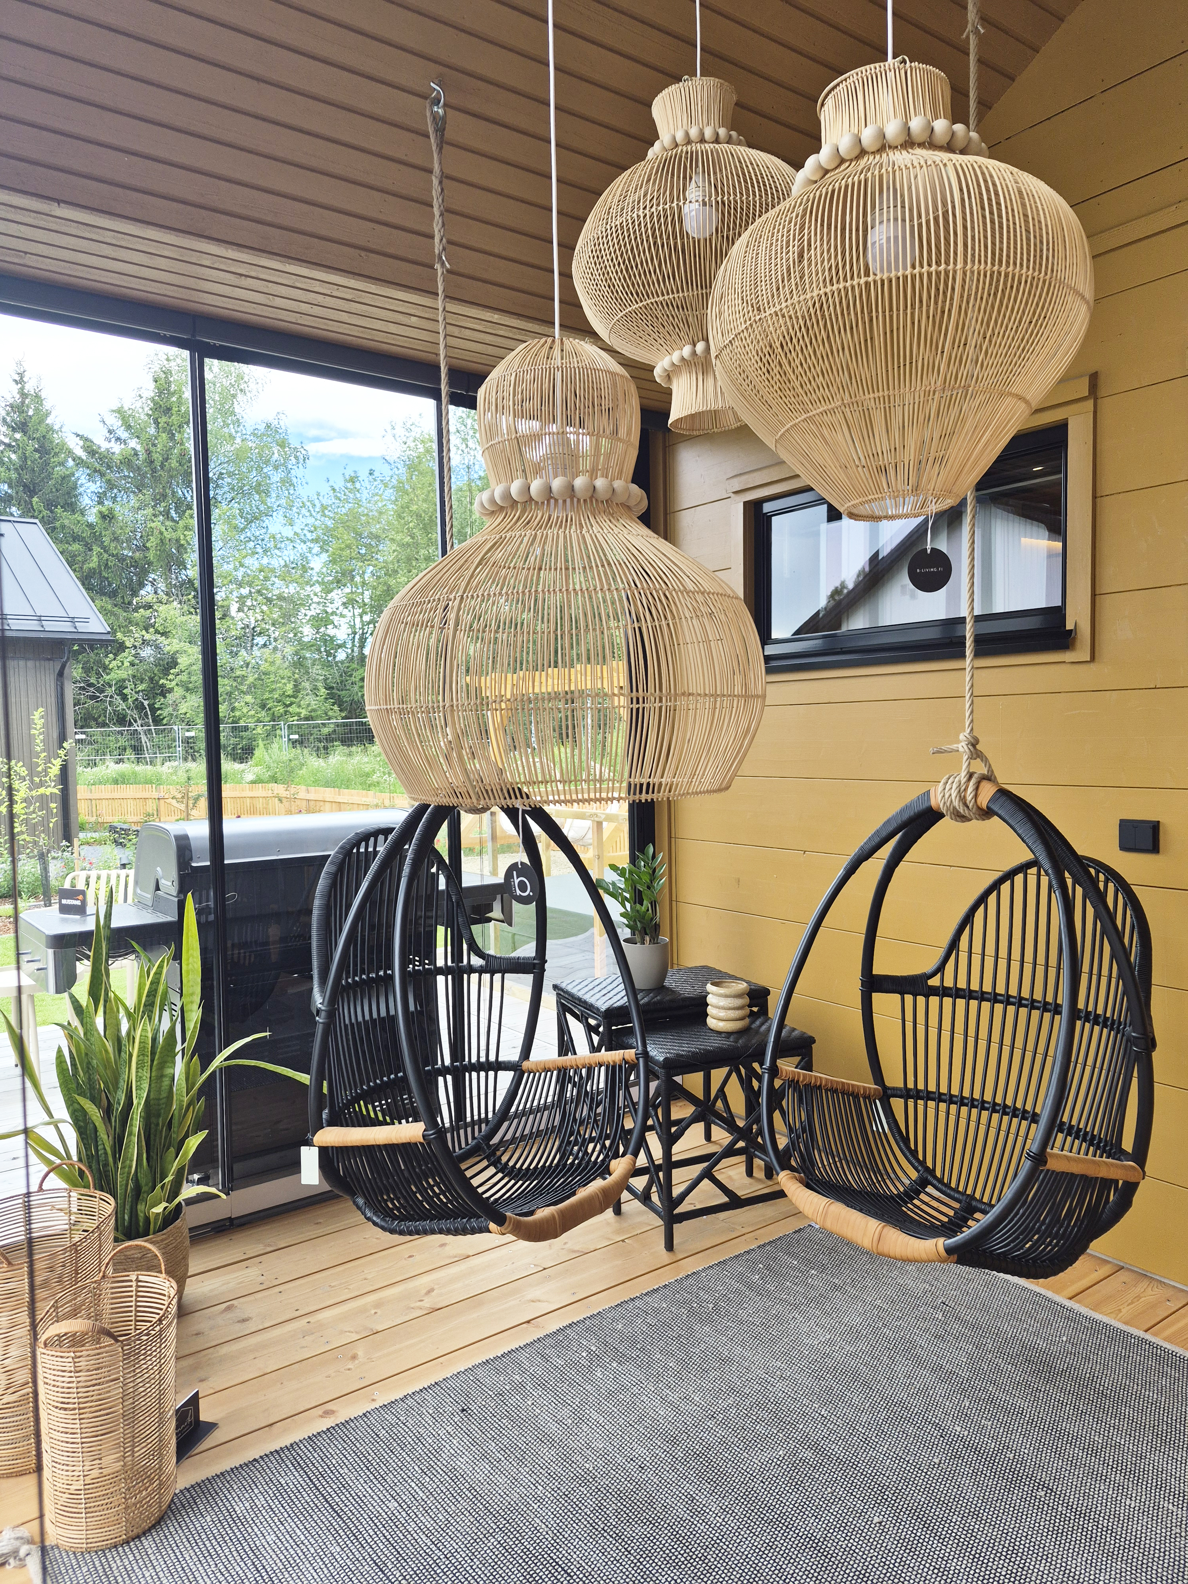
A great example is Finnlamelli Saikan Taikuri (House 12), where the garden combines a fire pit area, plantings, outdoor dining spaces and bathing facilities into a cohesive and inviting environment. A glazed terrace extends usability throughout the year.
Green Roofs and Biodiversity Shape New Housing Areas
One of the key themes at Housing Fair Finland 2026 is climate-smart development. This is evident both in the overall area planning and in individual homes.
The development of the fair area was guided by a biodiversity assessment, helping preserve more than half of the site's natural values despite significant residential construction.
Several homes feature green roofs. These are not only visually attractive architectural elements but also contribute to sustainable stormwater management and biodiversity.
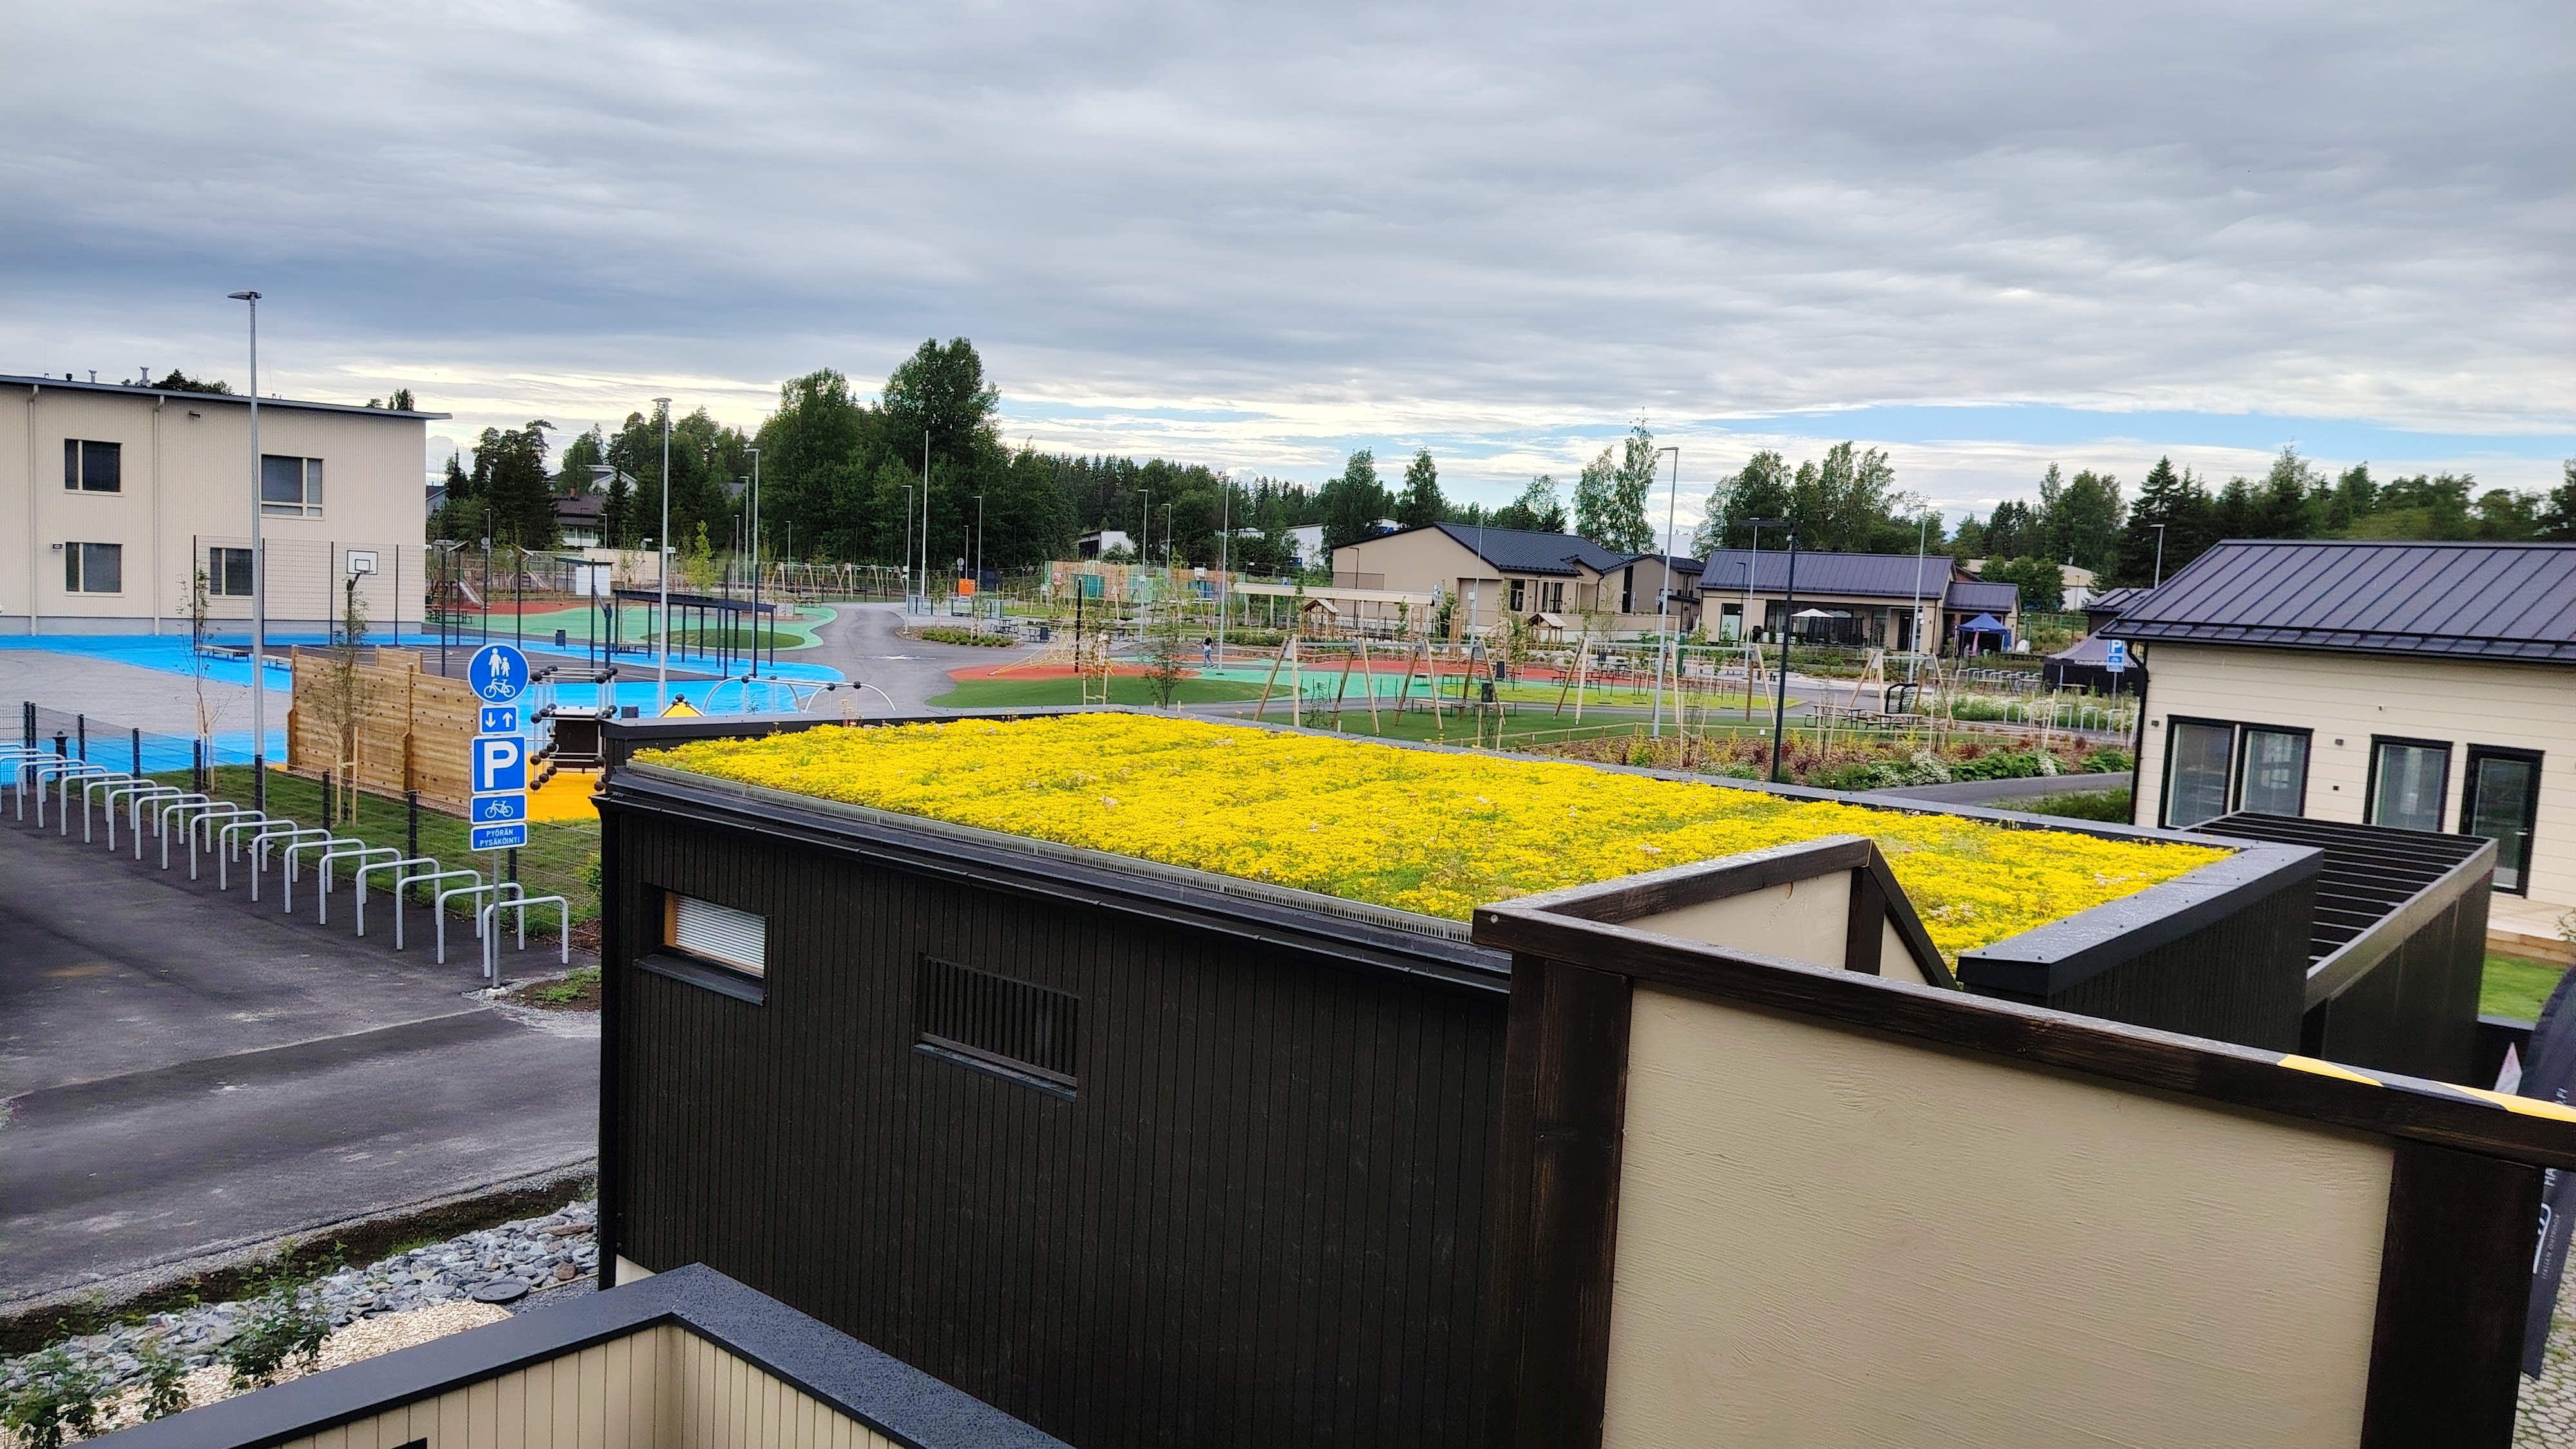
The view from the upper floor of Saikan Tähti (House 23) illustrates the close proximity of housing, schools and daycare facilities within the neighbourhood.
Garden design also prioritises permeable surfaces, abundant planting and minimising covered areas. These measures help rainwater infiltrate naturally into the ground while supporting the area's ecological sustainability.
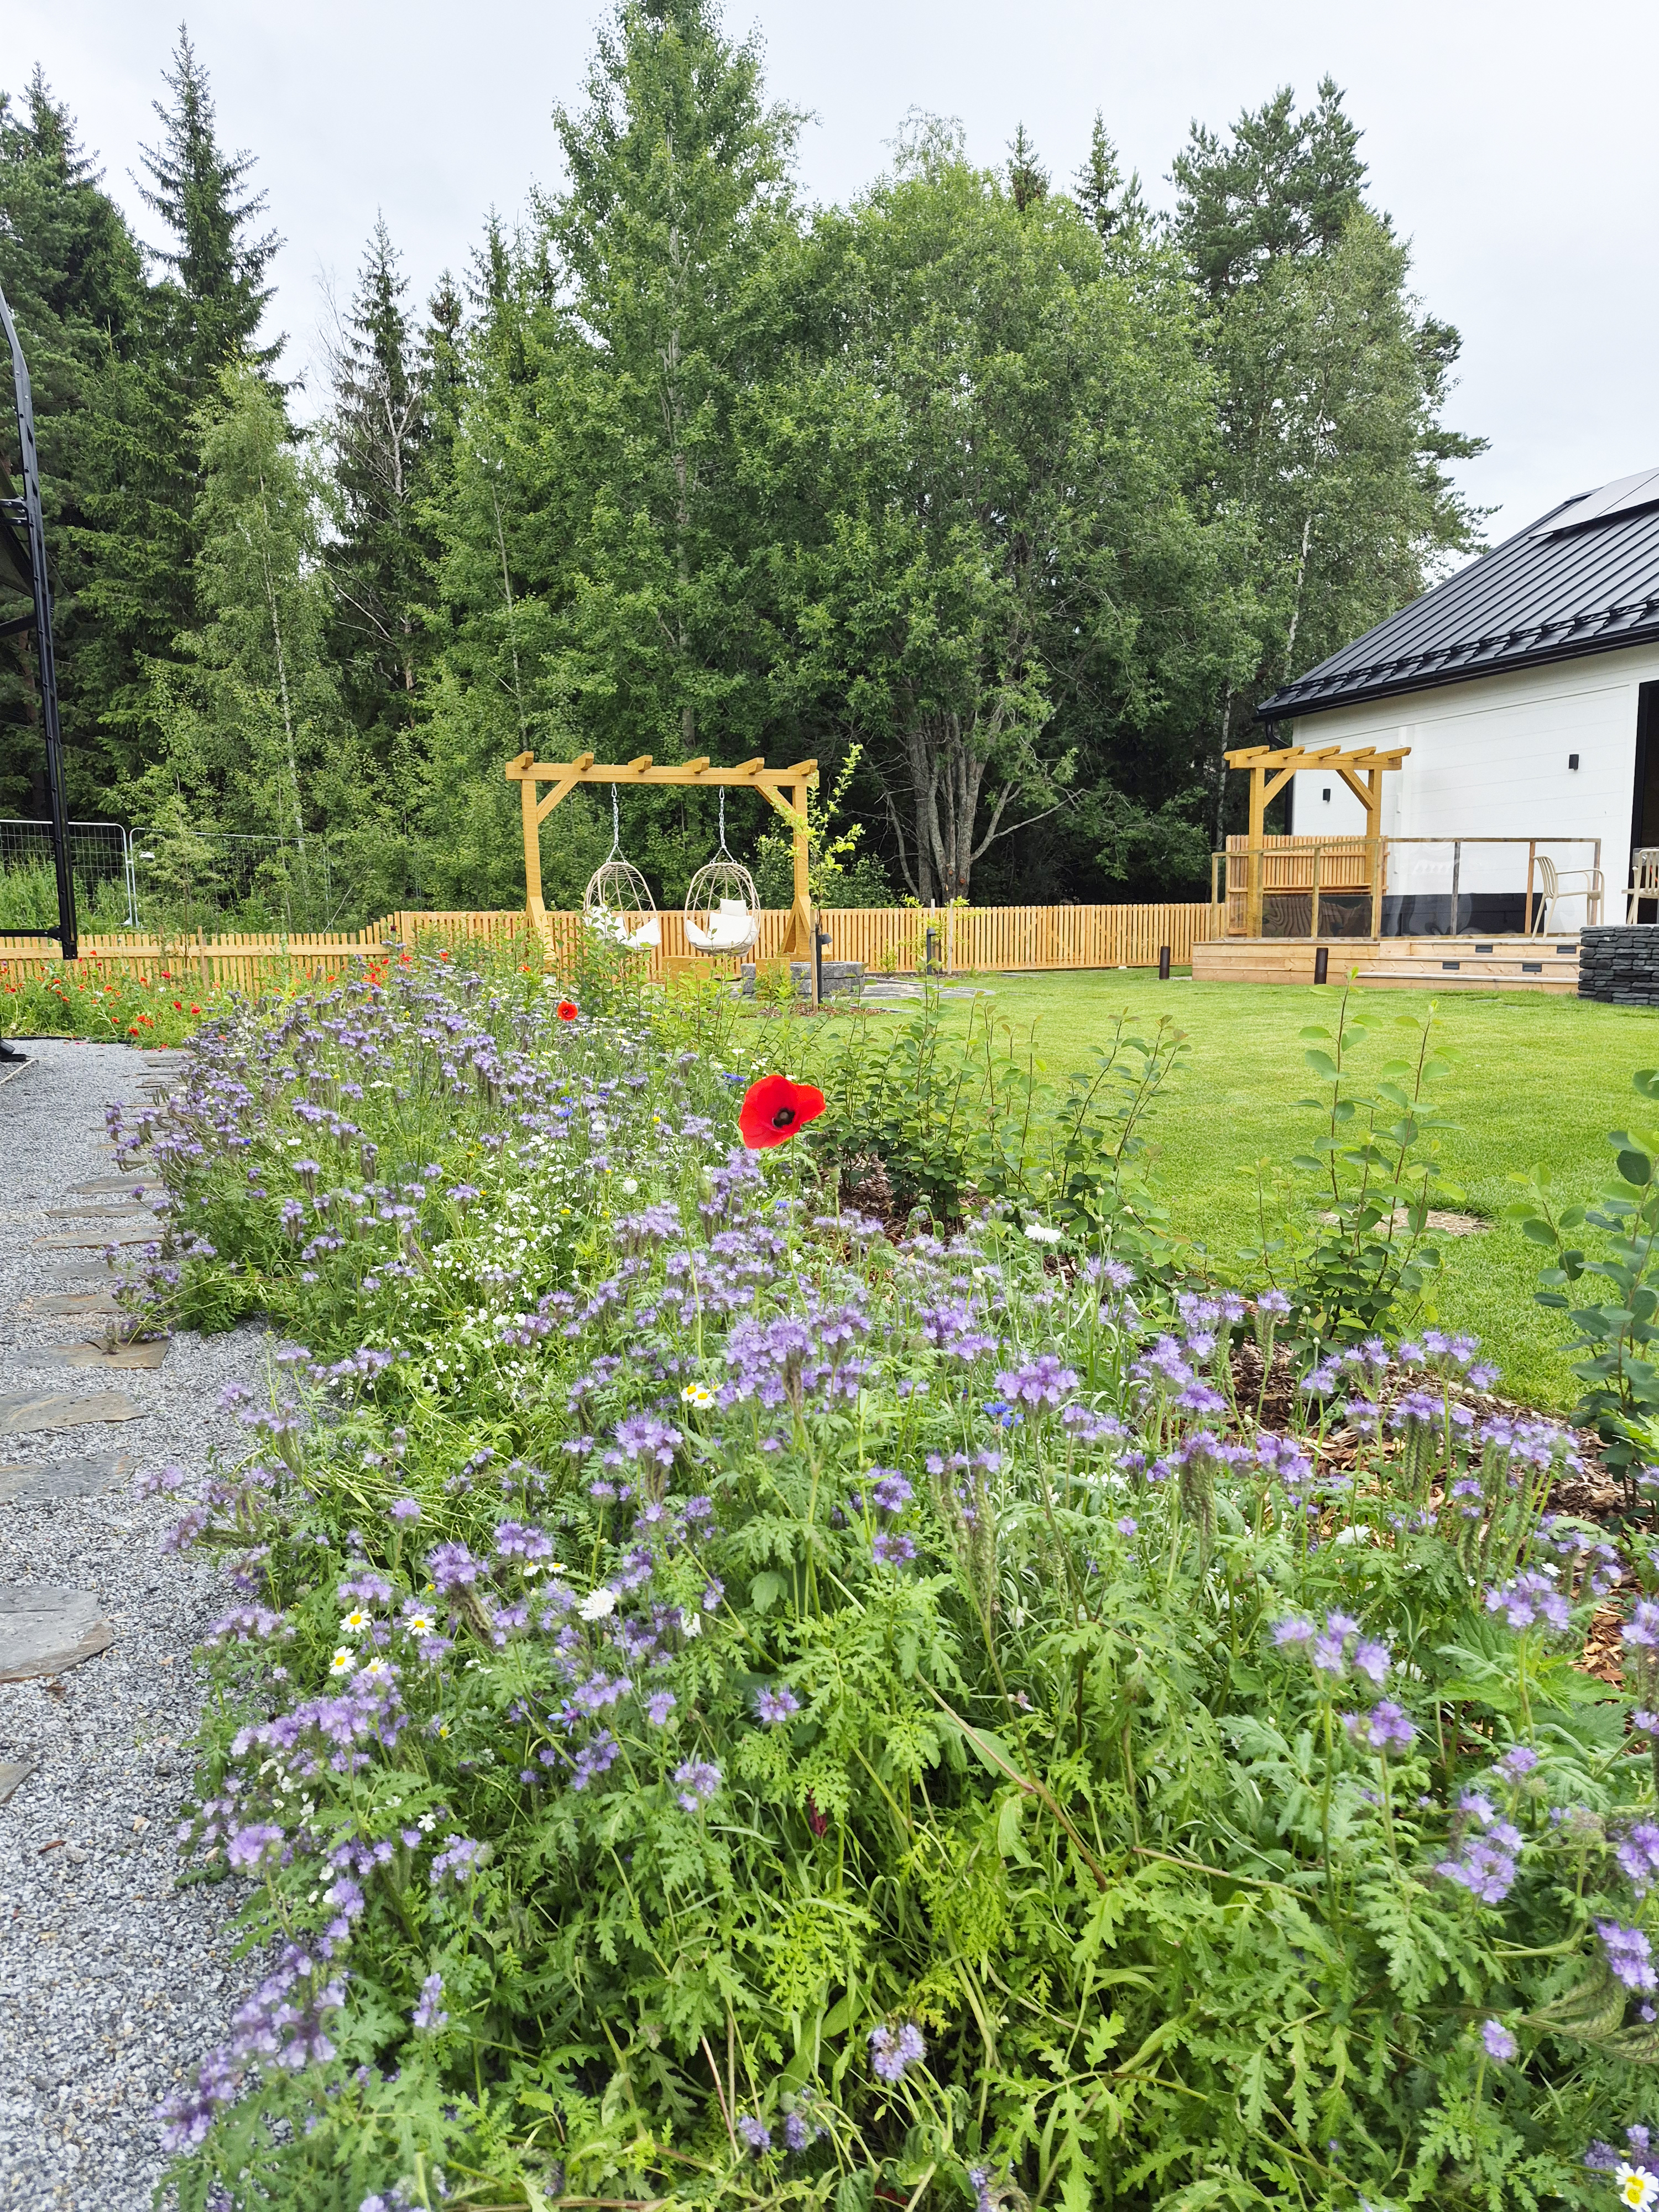
From the garden of Villa Niitty (House 13), colourful planting areas create beautiful views towards Finnlamelli Saikan Taikuri (House 12).
What Do the Homes at Housing Fair Finland 2026 Tell Us About the Future of Living?
Housing Fair Finland 2026 highlights a future where the most important housing trends revolve around making everyday life easier. Homes are designed around the actual needs of their residents, unnecessary space is avoided, and rooms serve multiple purposes.
At the same time, respect for nature, energy efficiency and responsible material choices have become integral parts of good housing design. The homes of the future may not be larger than before—but they are more functional, more comfortable and better suited to their surroundings.
Read More
Housing Fair Finland 2026 in Lempäälä >
Stala’s Housing Fair Top Picks >
Kitchen Trends at Housing Fair Finland 2026 >
All news