Housing Fair Finland 2026 in Lempäälä – Our Top Picks
The Housing Fair is here again! The 2026 Housing Fair takes place in the new Saikka residential area in Lempäälä, Finland, where climate-smart building, practical everyday living and sustainable solutions are at the heart of the development. This year’s homes showcase timeless materials, high-quality details and carefully planned layouts. Visitors will also discover innovative solutions designed to make everyday life easier—both today and for years to come.
We explored the fair area and selected four homes that particularly stood out. These homes combine functionality, premium materials and inspiring interior design solutions—the very elements that create a truly successful home.
House 3. Villa Toffee – Striking Design Meets Everyday Functionality
Villa Toffee makes an immediate impression. The open-plan kitchen, dining area and living room feature eye-catching lighting fixtures and a large statement artwork that serves as a stunning focal point in the living space.
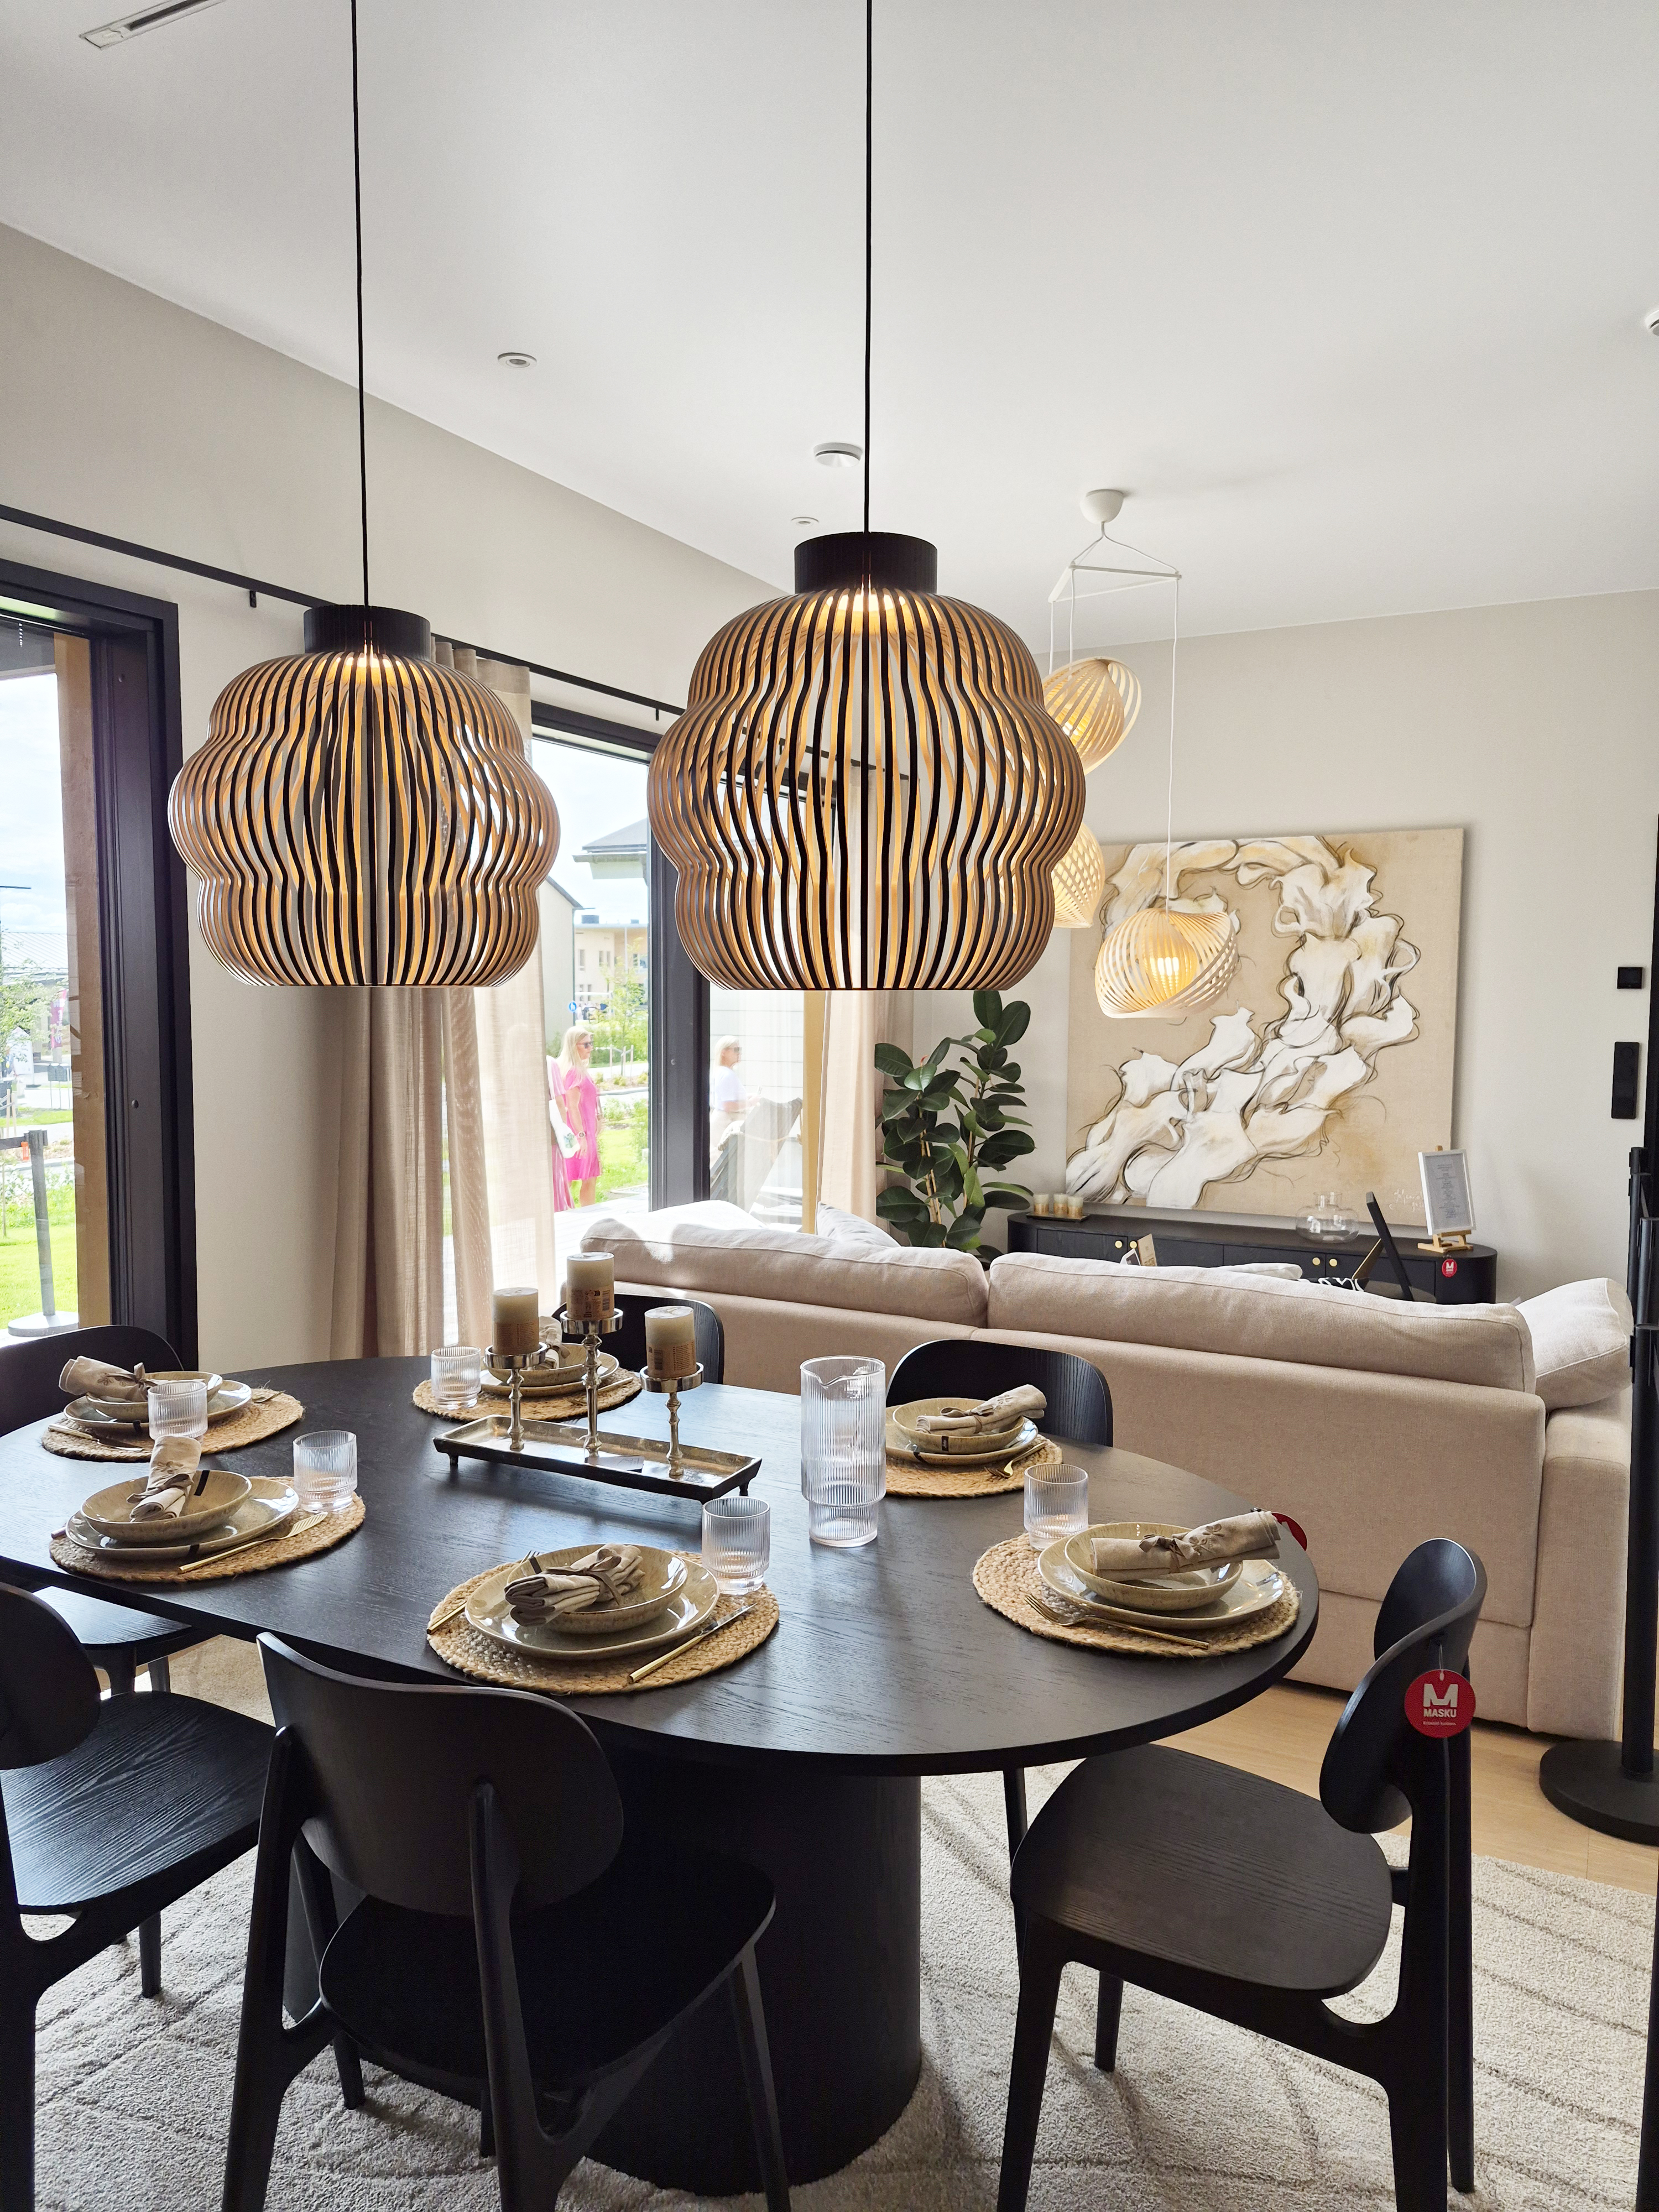
Beautiful lighting fixtures and a striking artwork immediately draw the eye.
The floor plan has been designed to feel both spacious and efficient. All four bedrooms are generously sized at over 11 square metres, making the home highly practical for family living.
The kitchen is from Topi Kitchens, and the island extends naturally into a dining and workspace area. This versatile solution is also ideal for remote work. One of the home's unique features is the sauna, which is accessed via the terrace, creating a special atmosphere, especially during summer evenings.
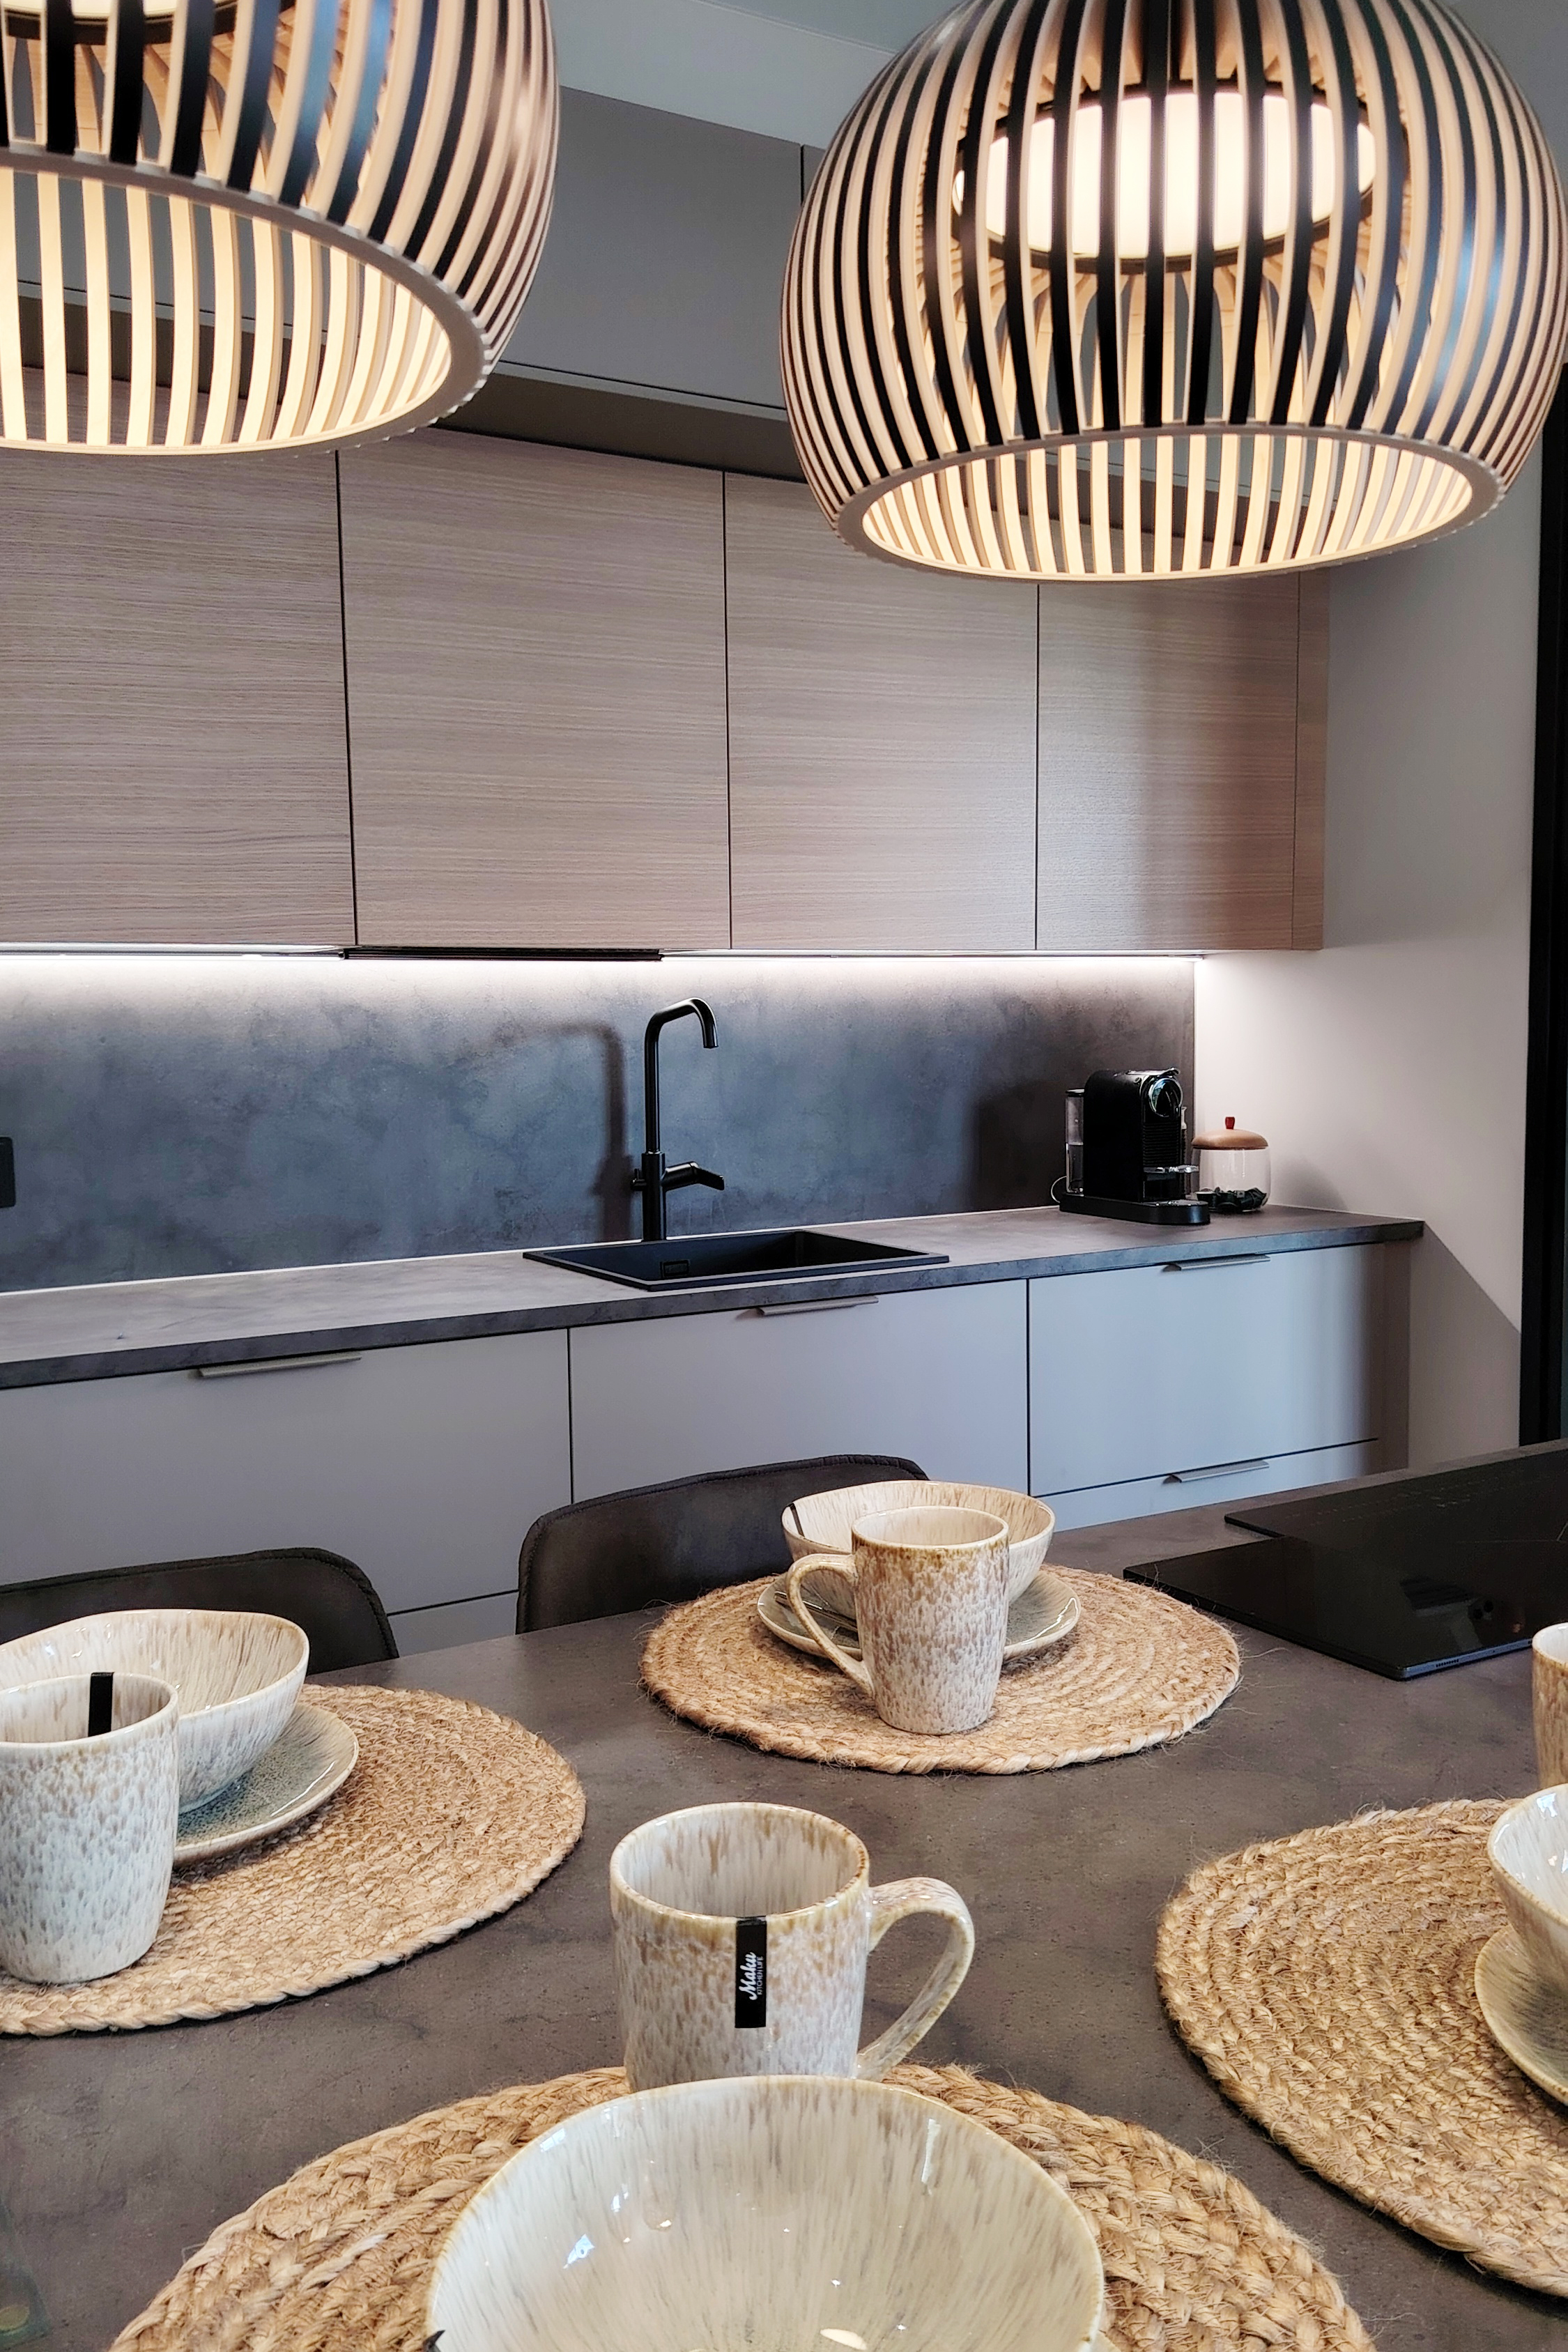
The kitchen’s natural colour palette and practical details make it an inviting place to spend time. The cabinetry was designed by Sari Airu from the Topi Kitchen Tampere showroom. Black Stala Essent CEG-E50B composite sink.
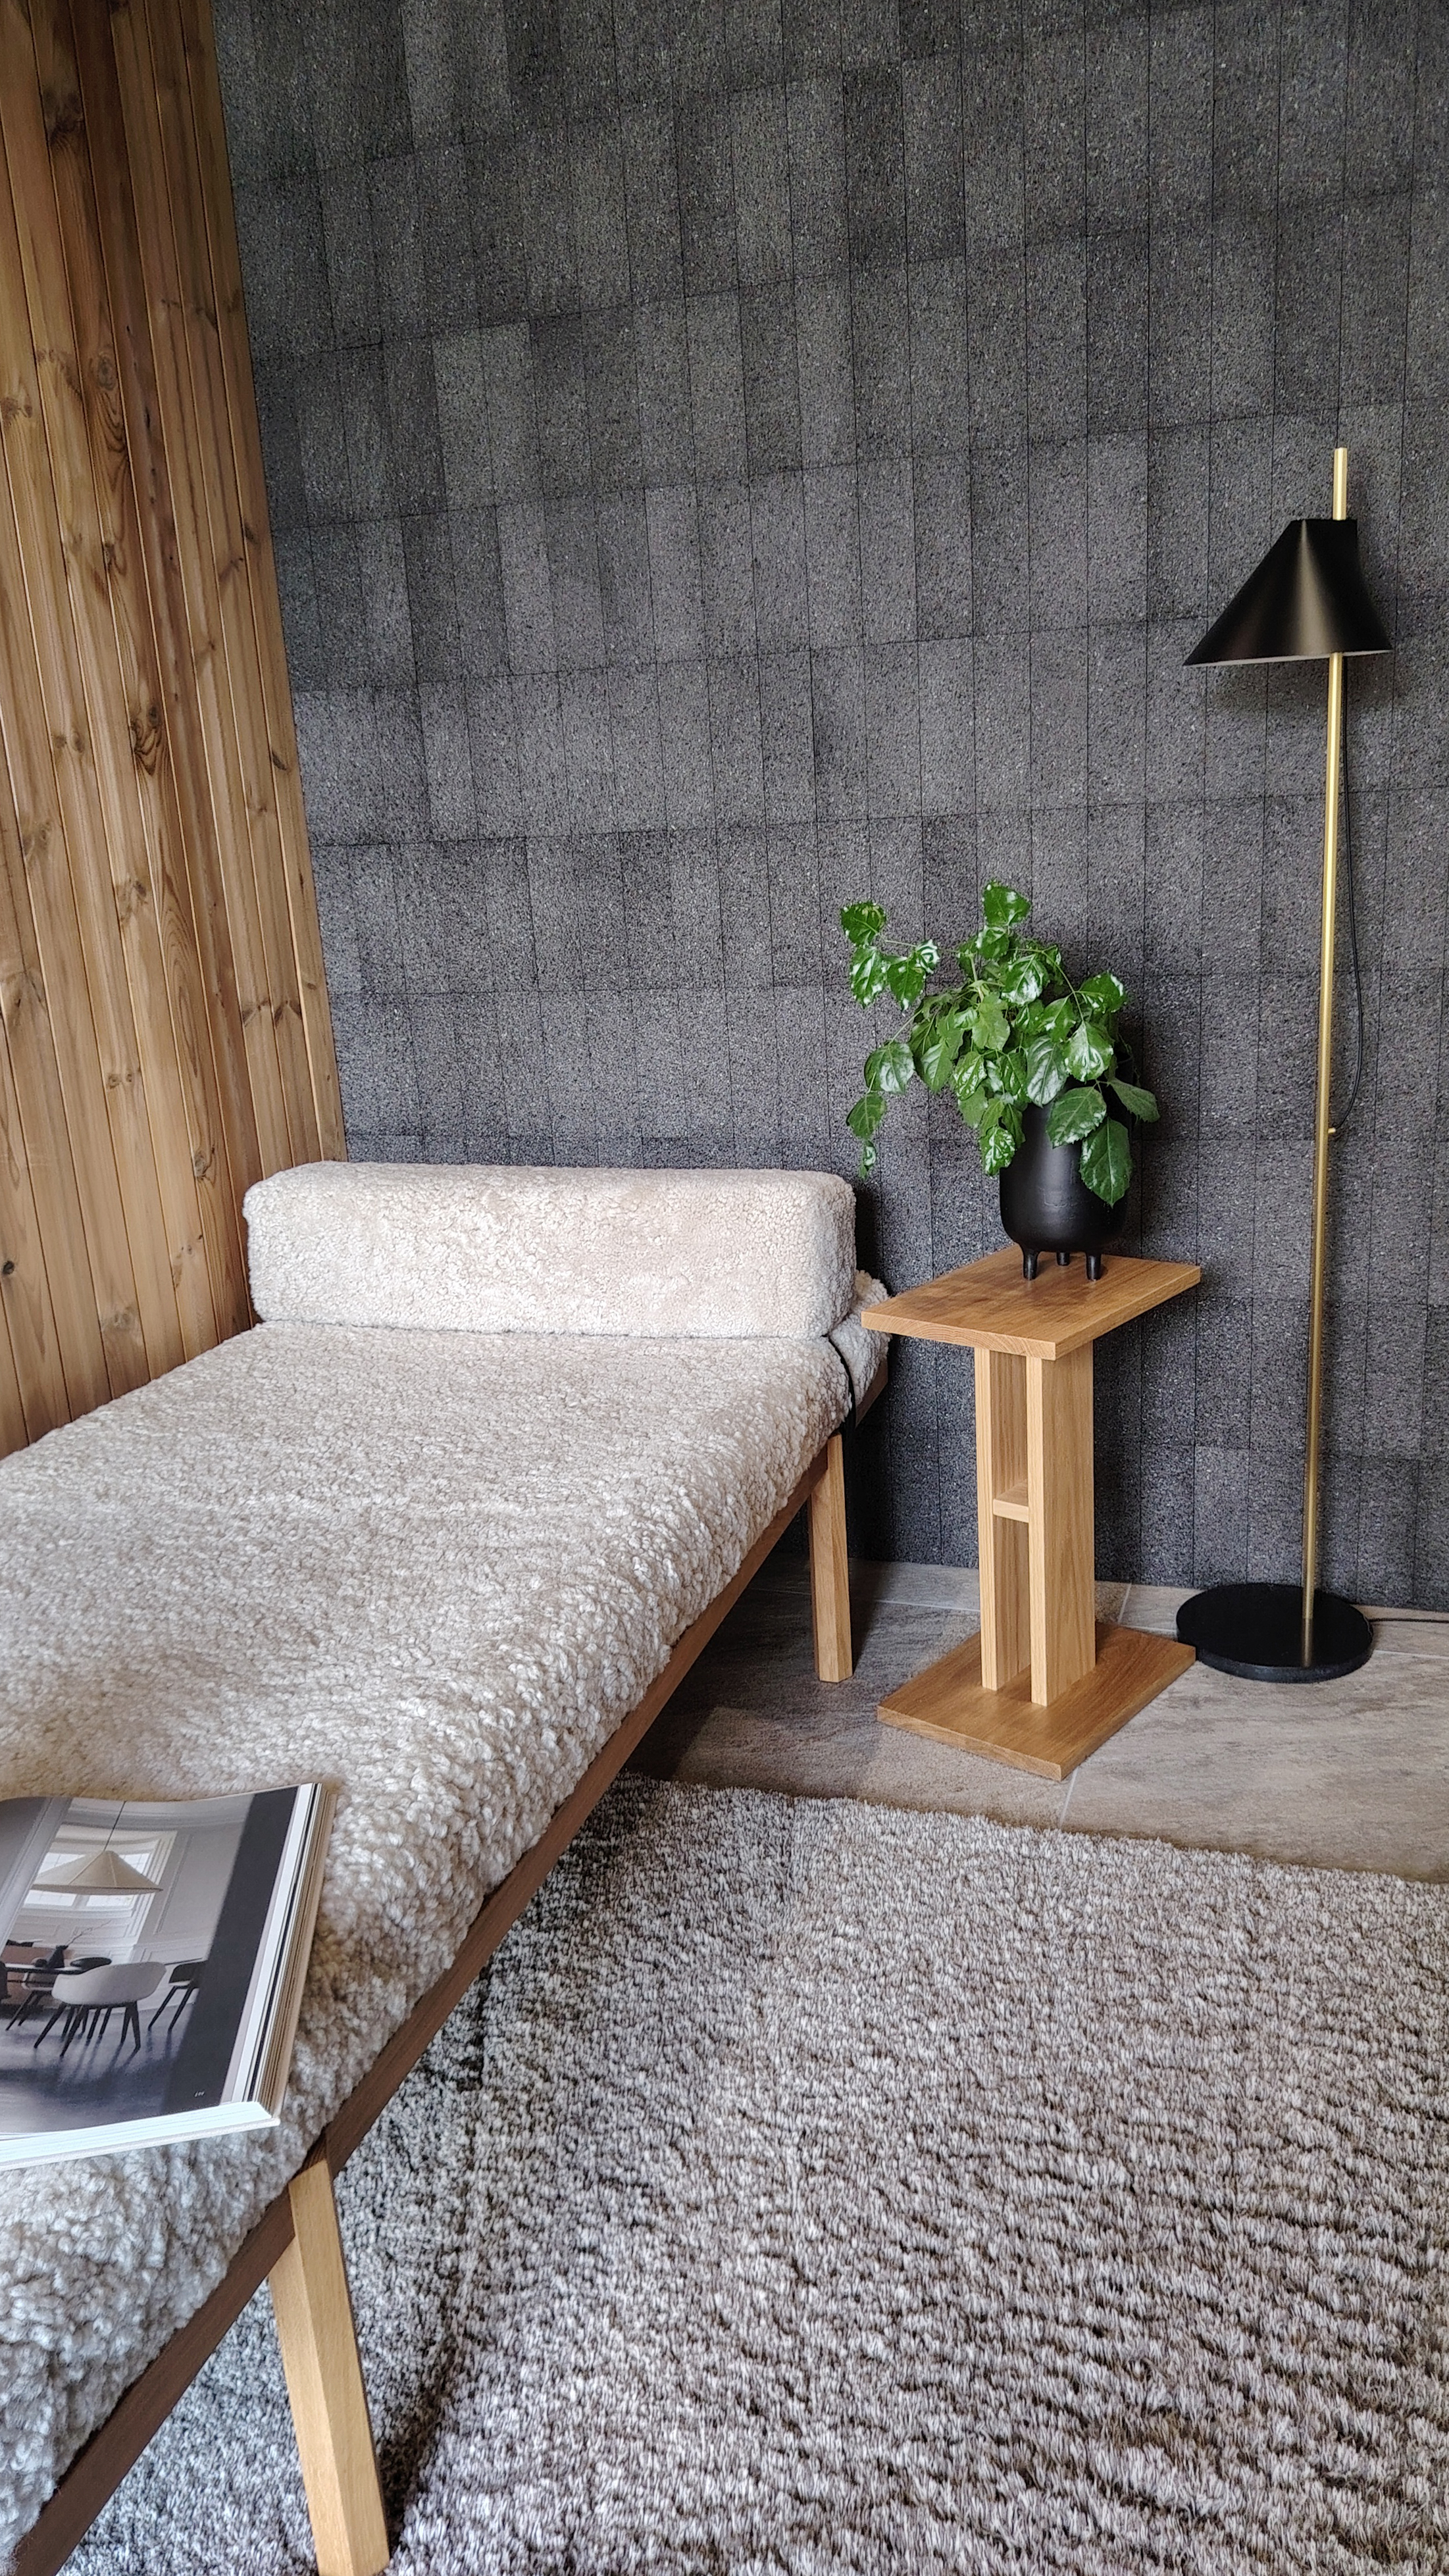
The sauna lounge was beautifully furnished with an elegant daybed.
House 13. Villa Niitty – A Harmonious Home Surrounded by Nature
Villa Niitty was designed for a couple with a dog, and the harmonious, timeless atmosphere is evident from the moment you step inside. The carefully selected materials, colours and lighting create a calm and welcoming environment.
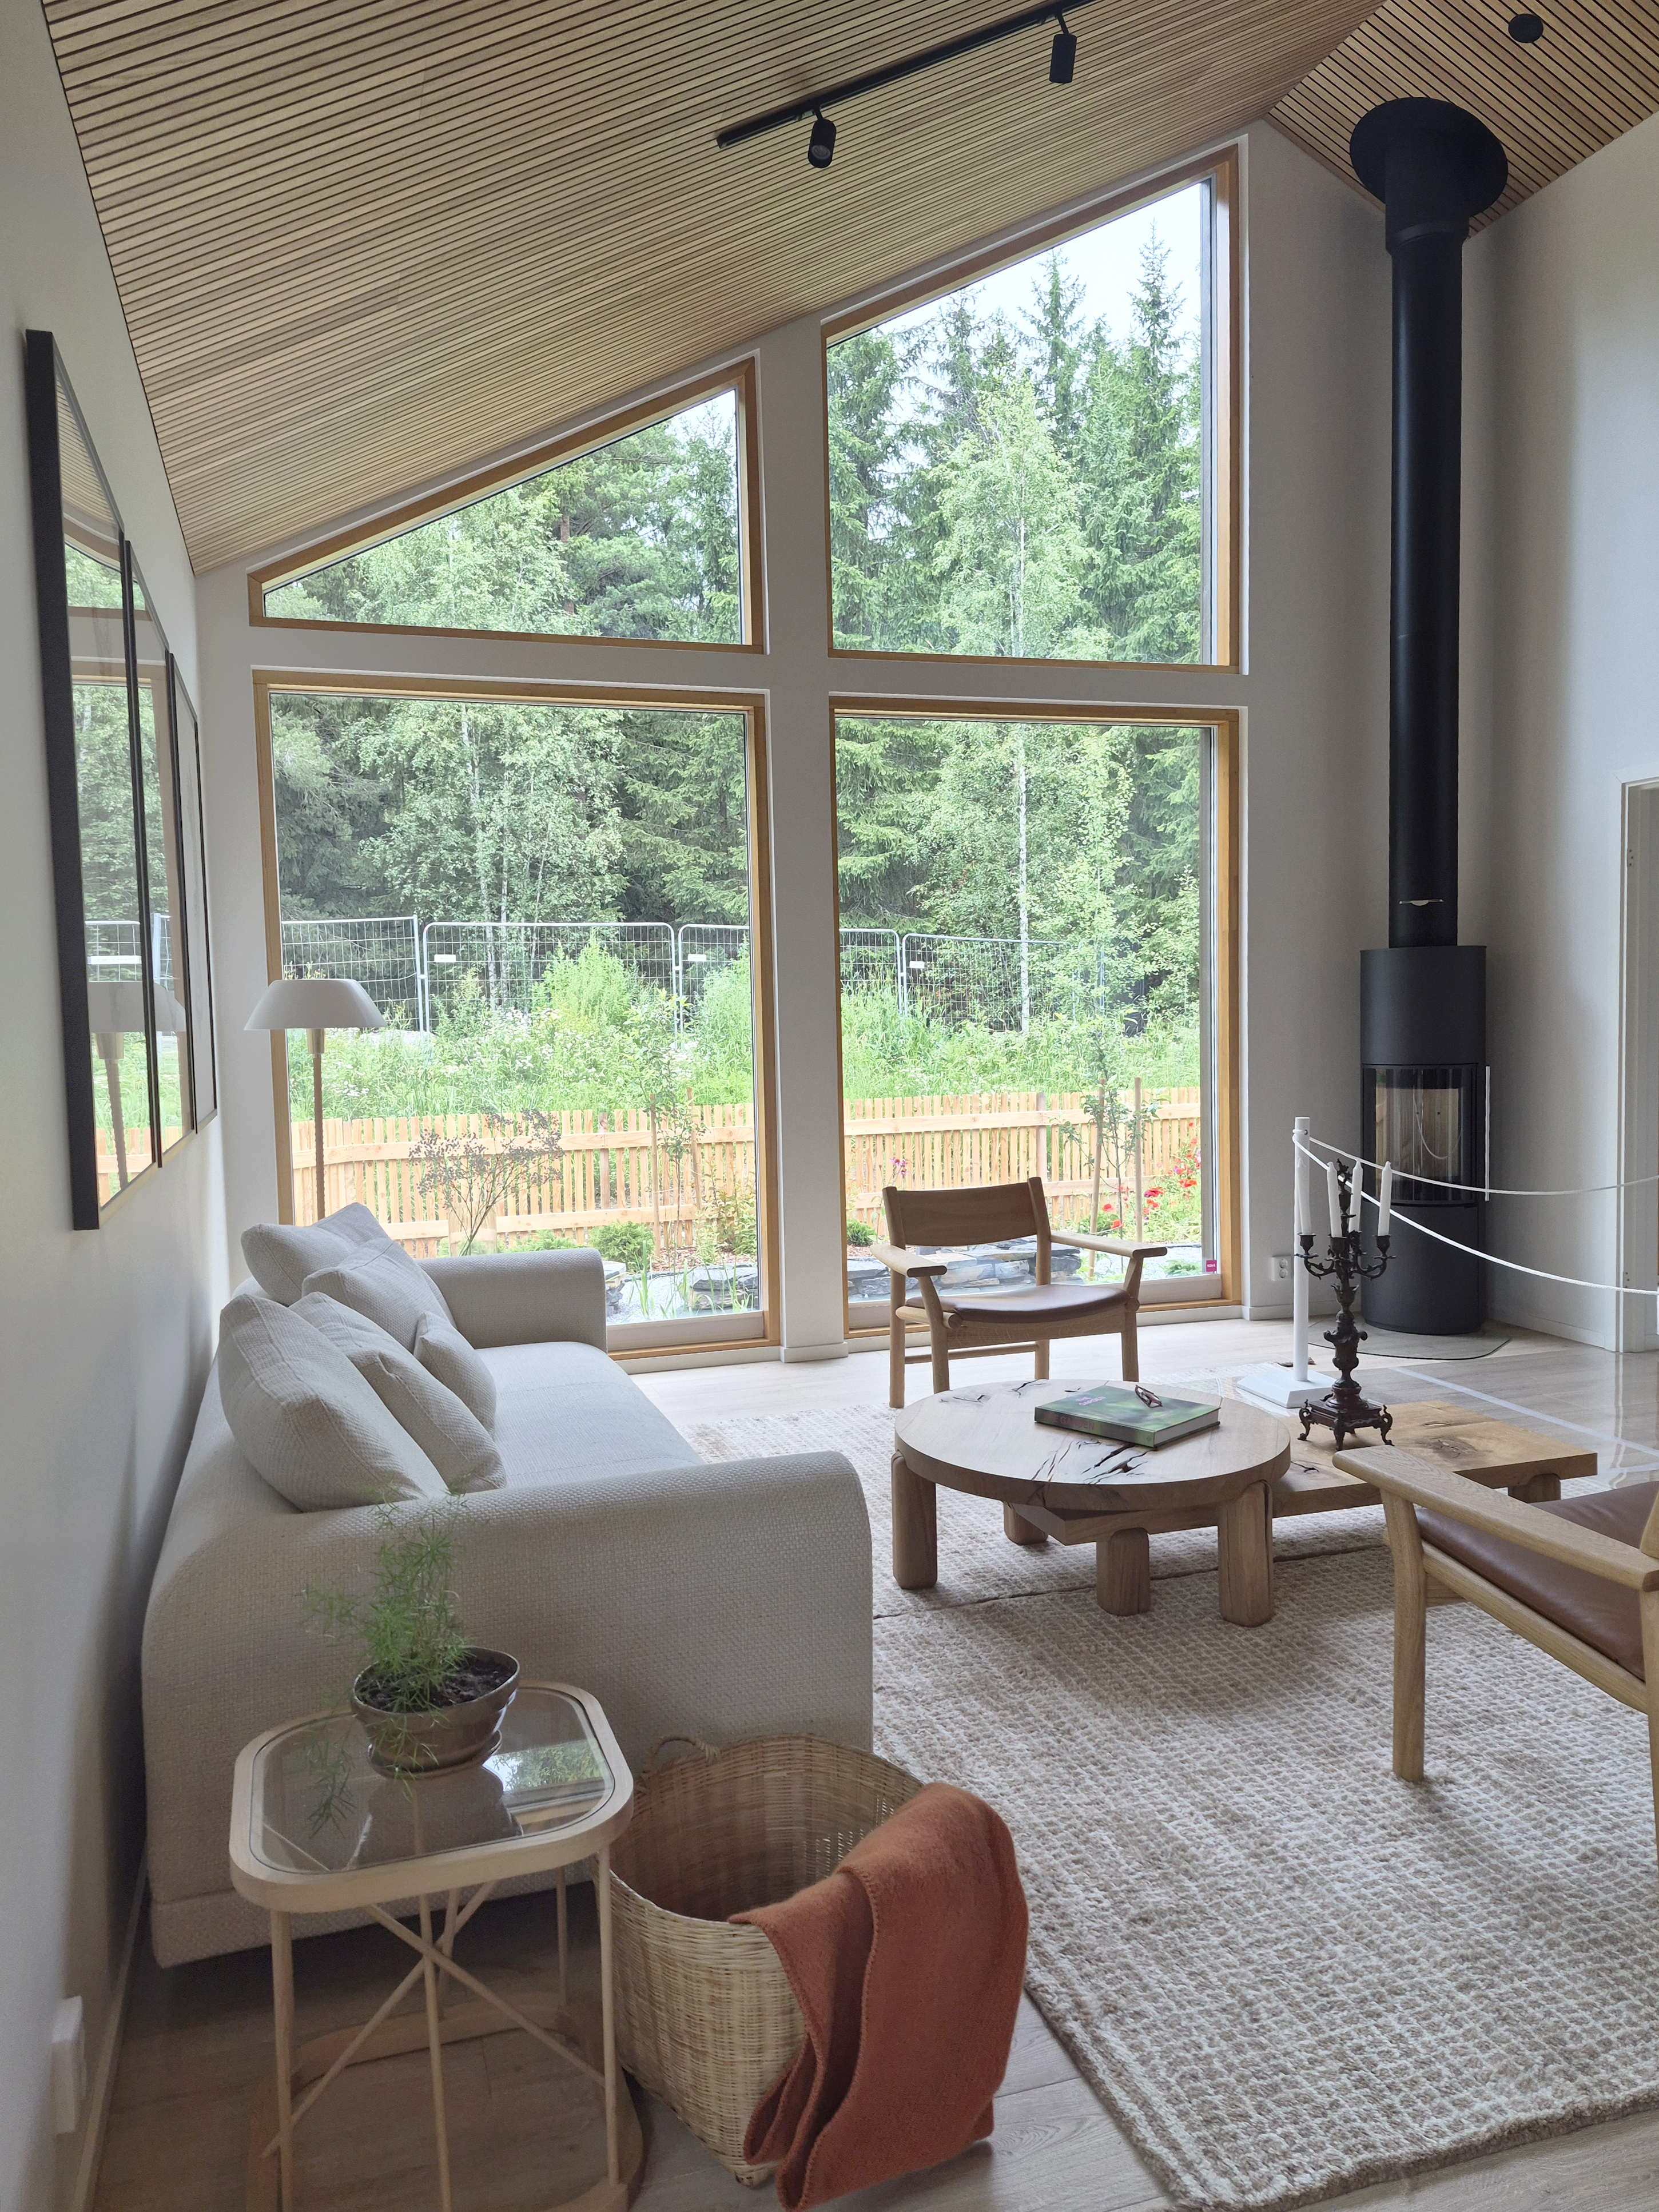
One of the most tranquil living room views at the Housing Fair.
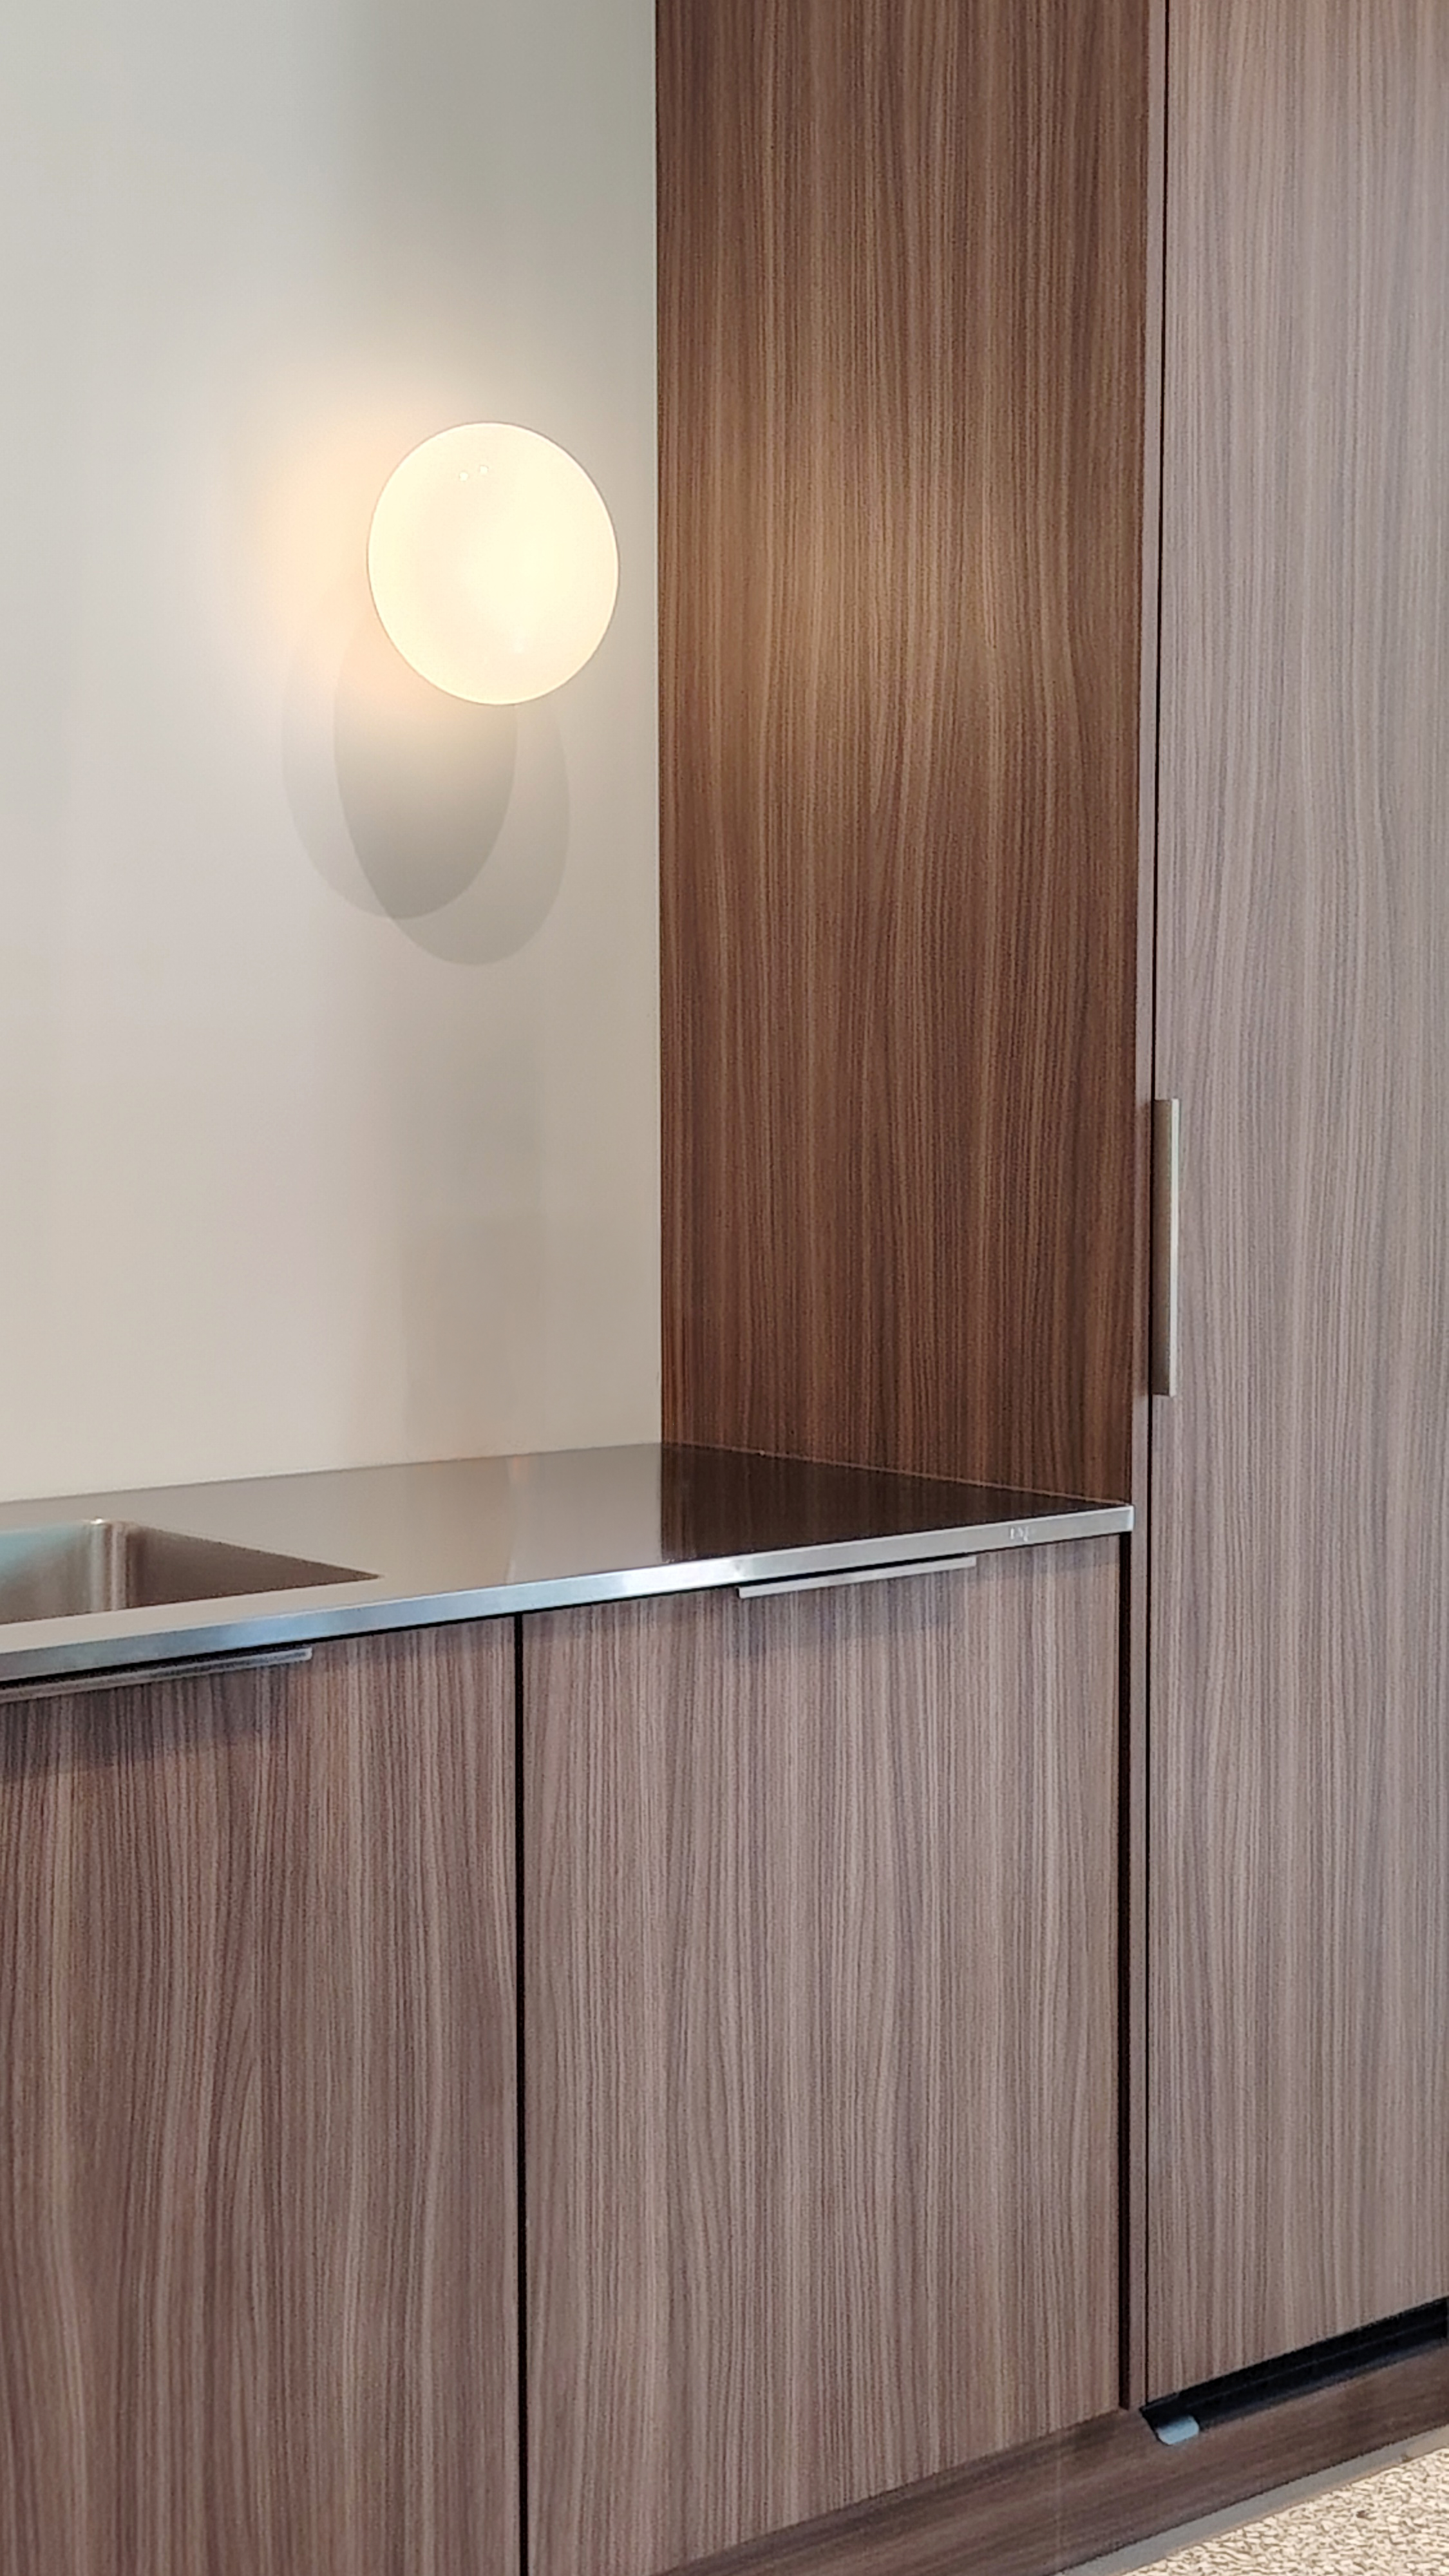
The high-ceilinged kitchen and living area offer beautiful views of the garden and surrounding forest. The warm brown-toned Puustelli kitchen gains additional functionality from a separate pantry that keeps everyday essentials neatly organised.
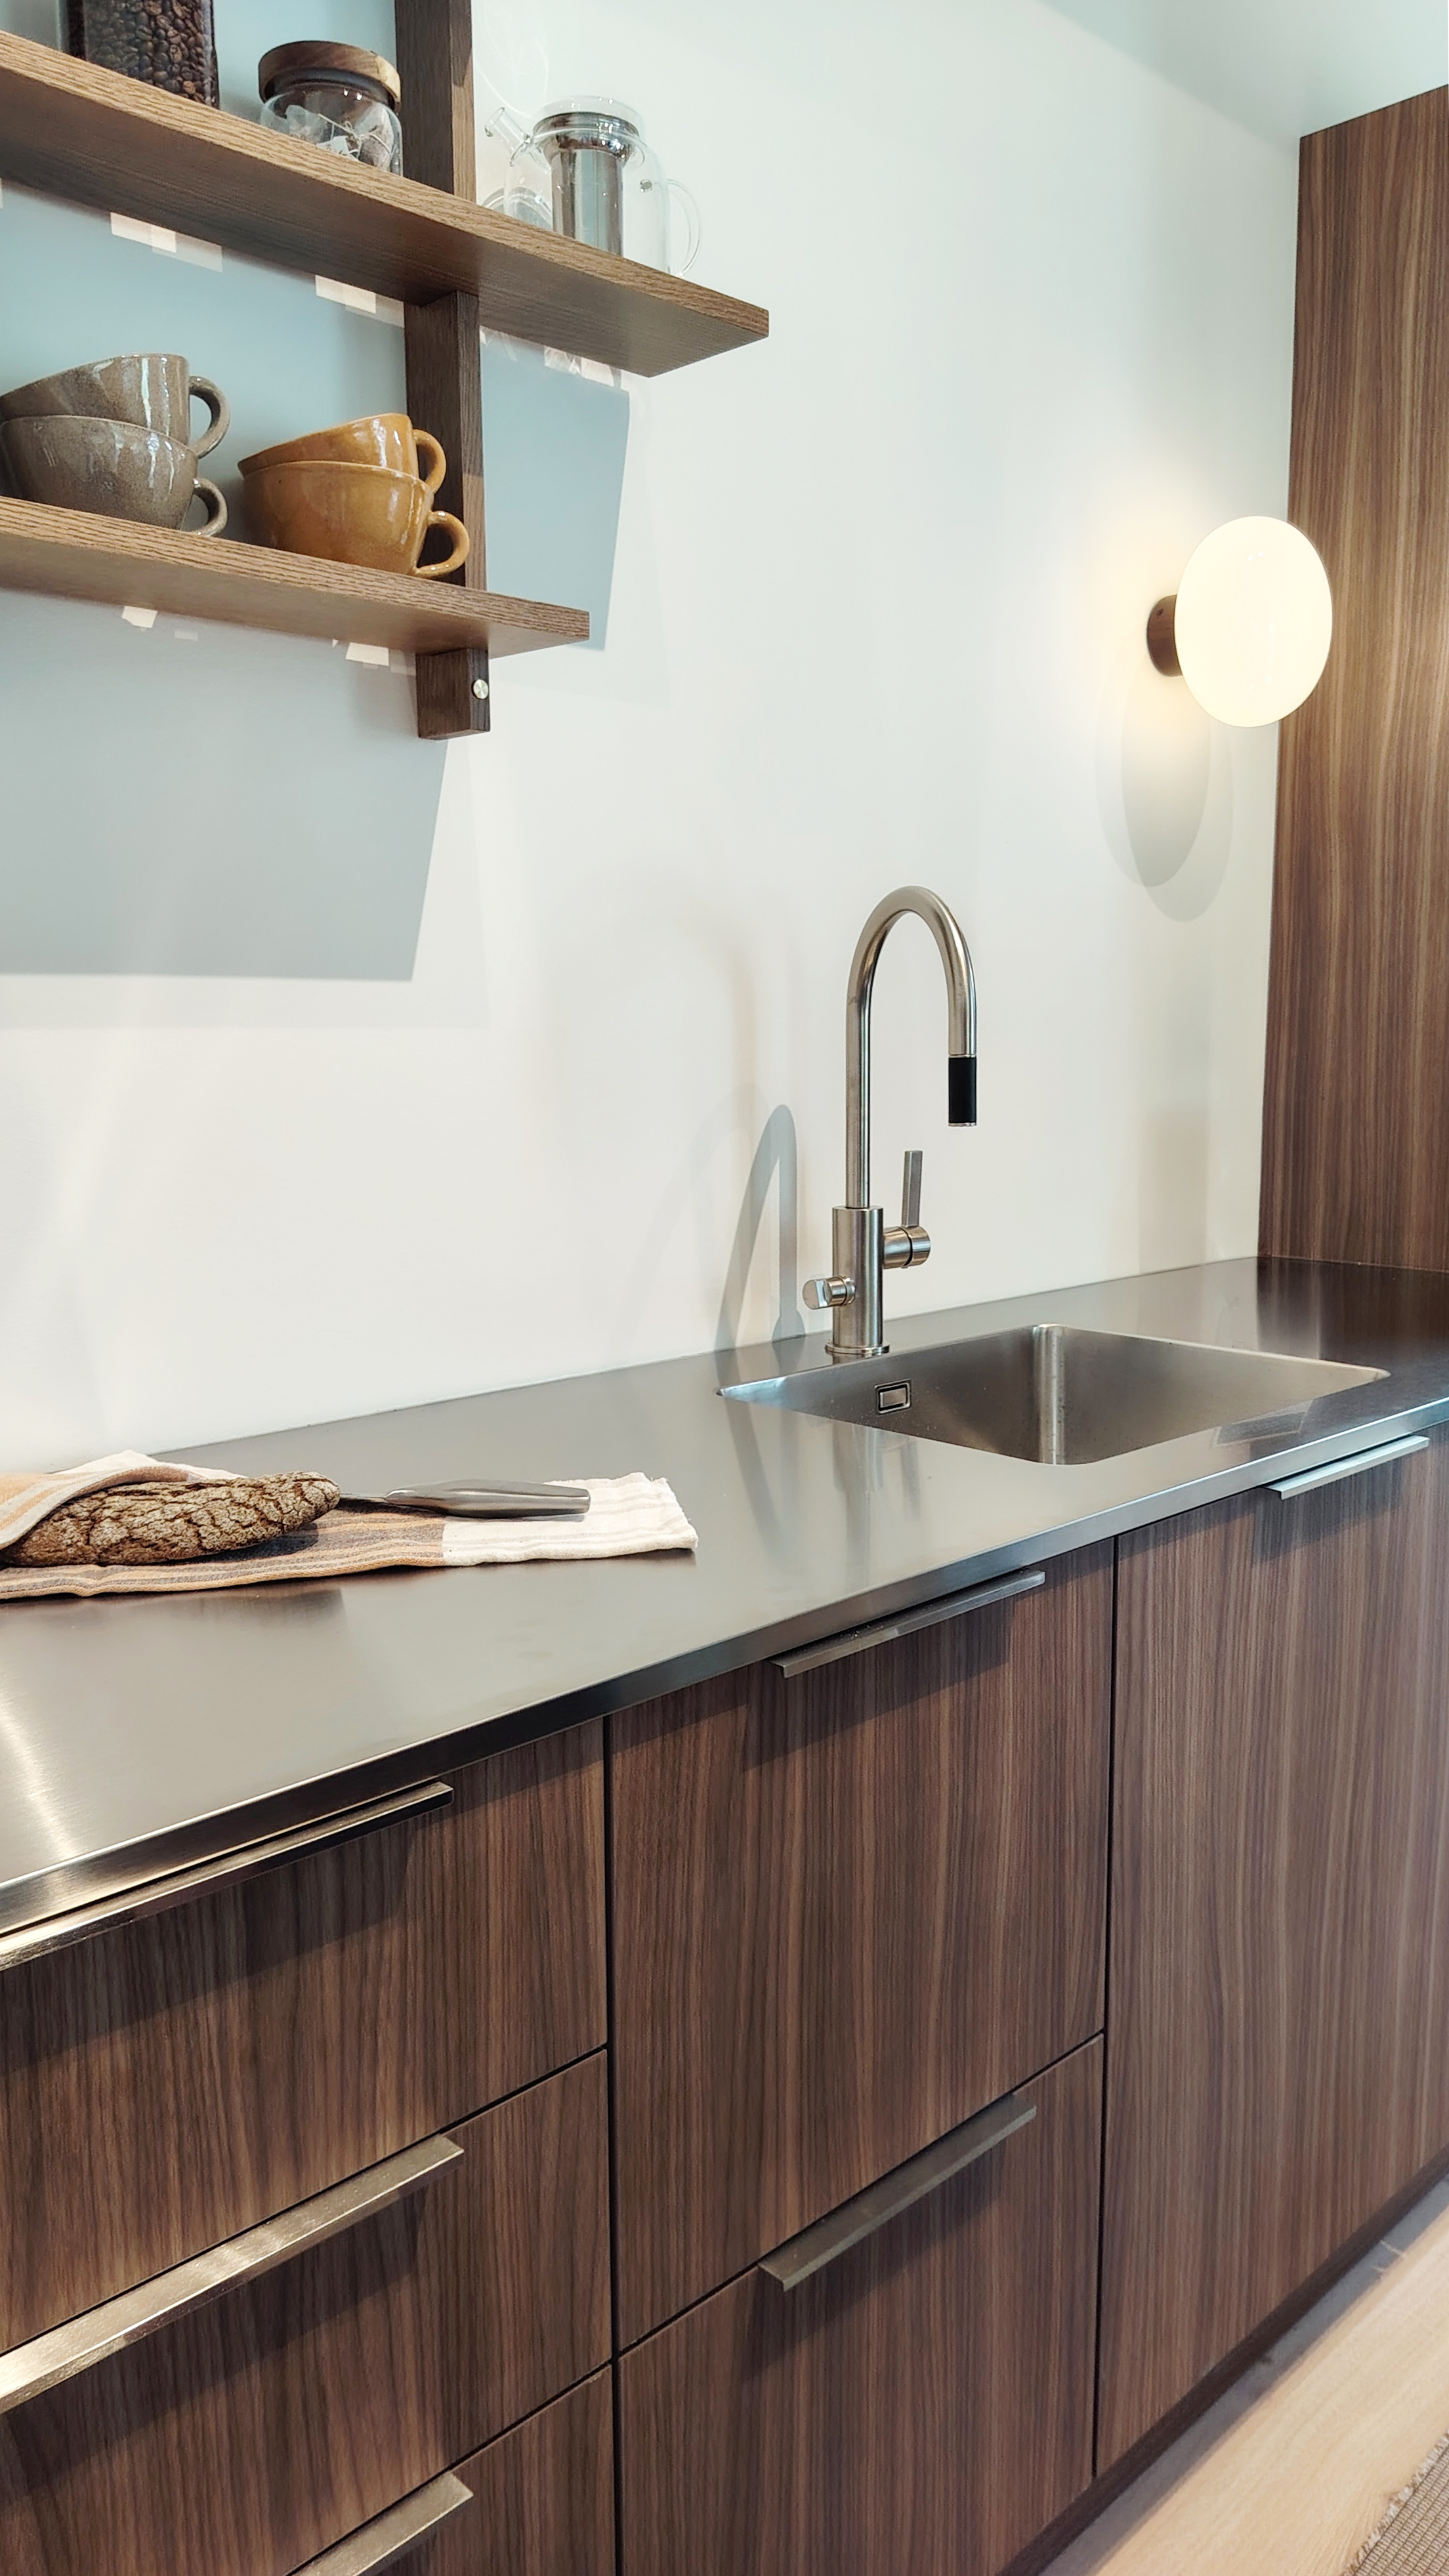
The dark brown Puustelli kitchen feels timeless and sophisticated. Stala K-ONE stainless steel worktop.
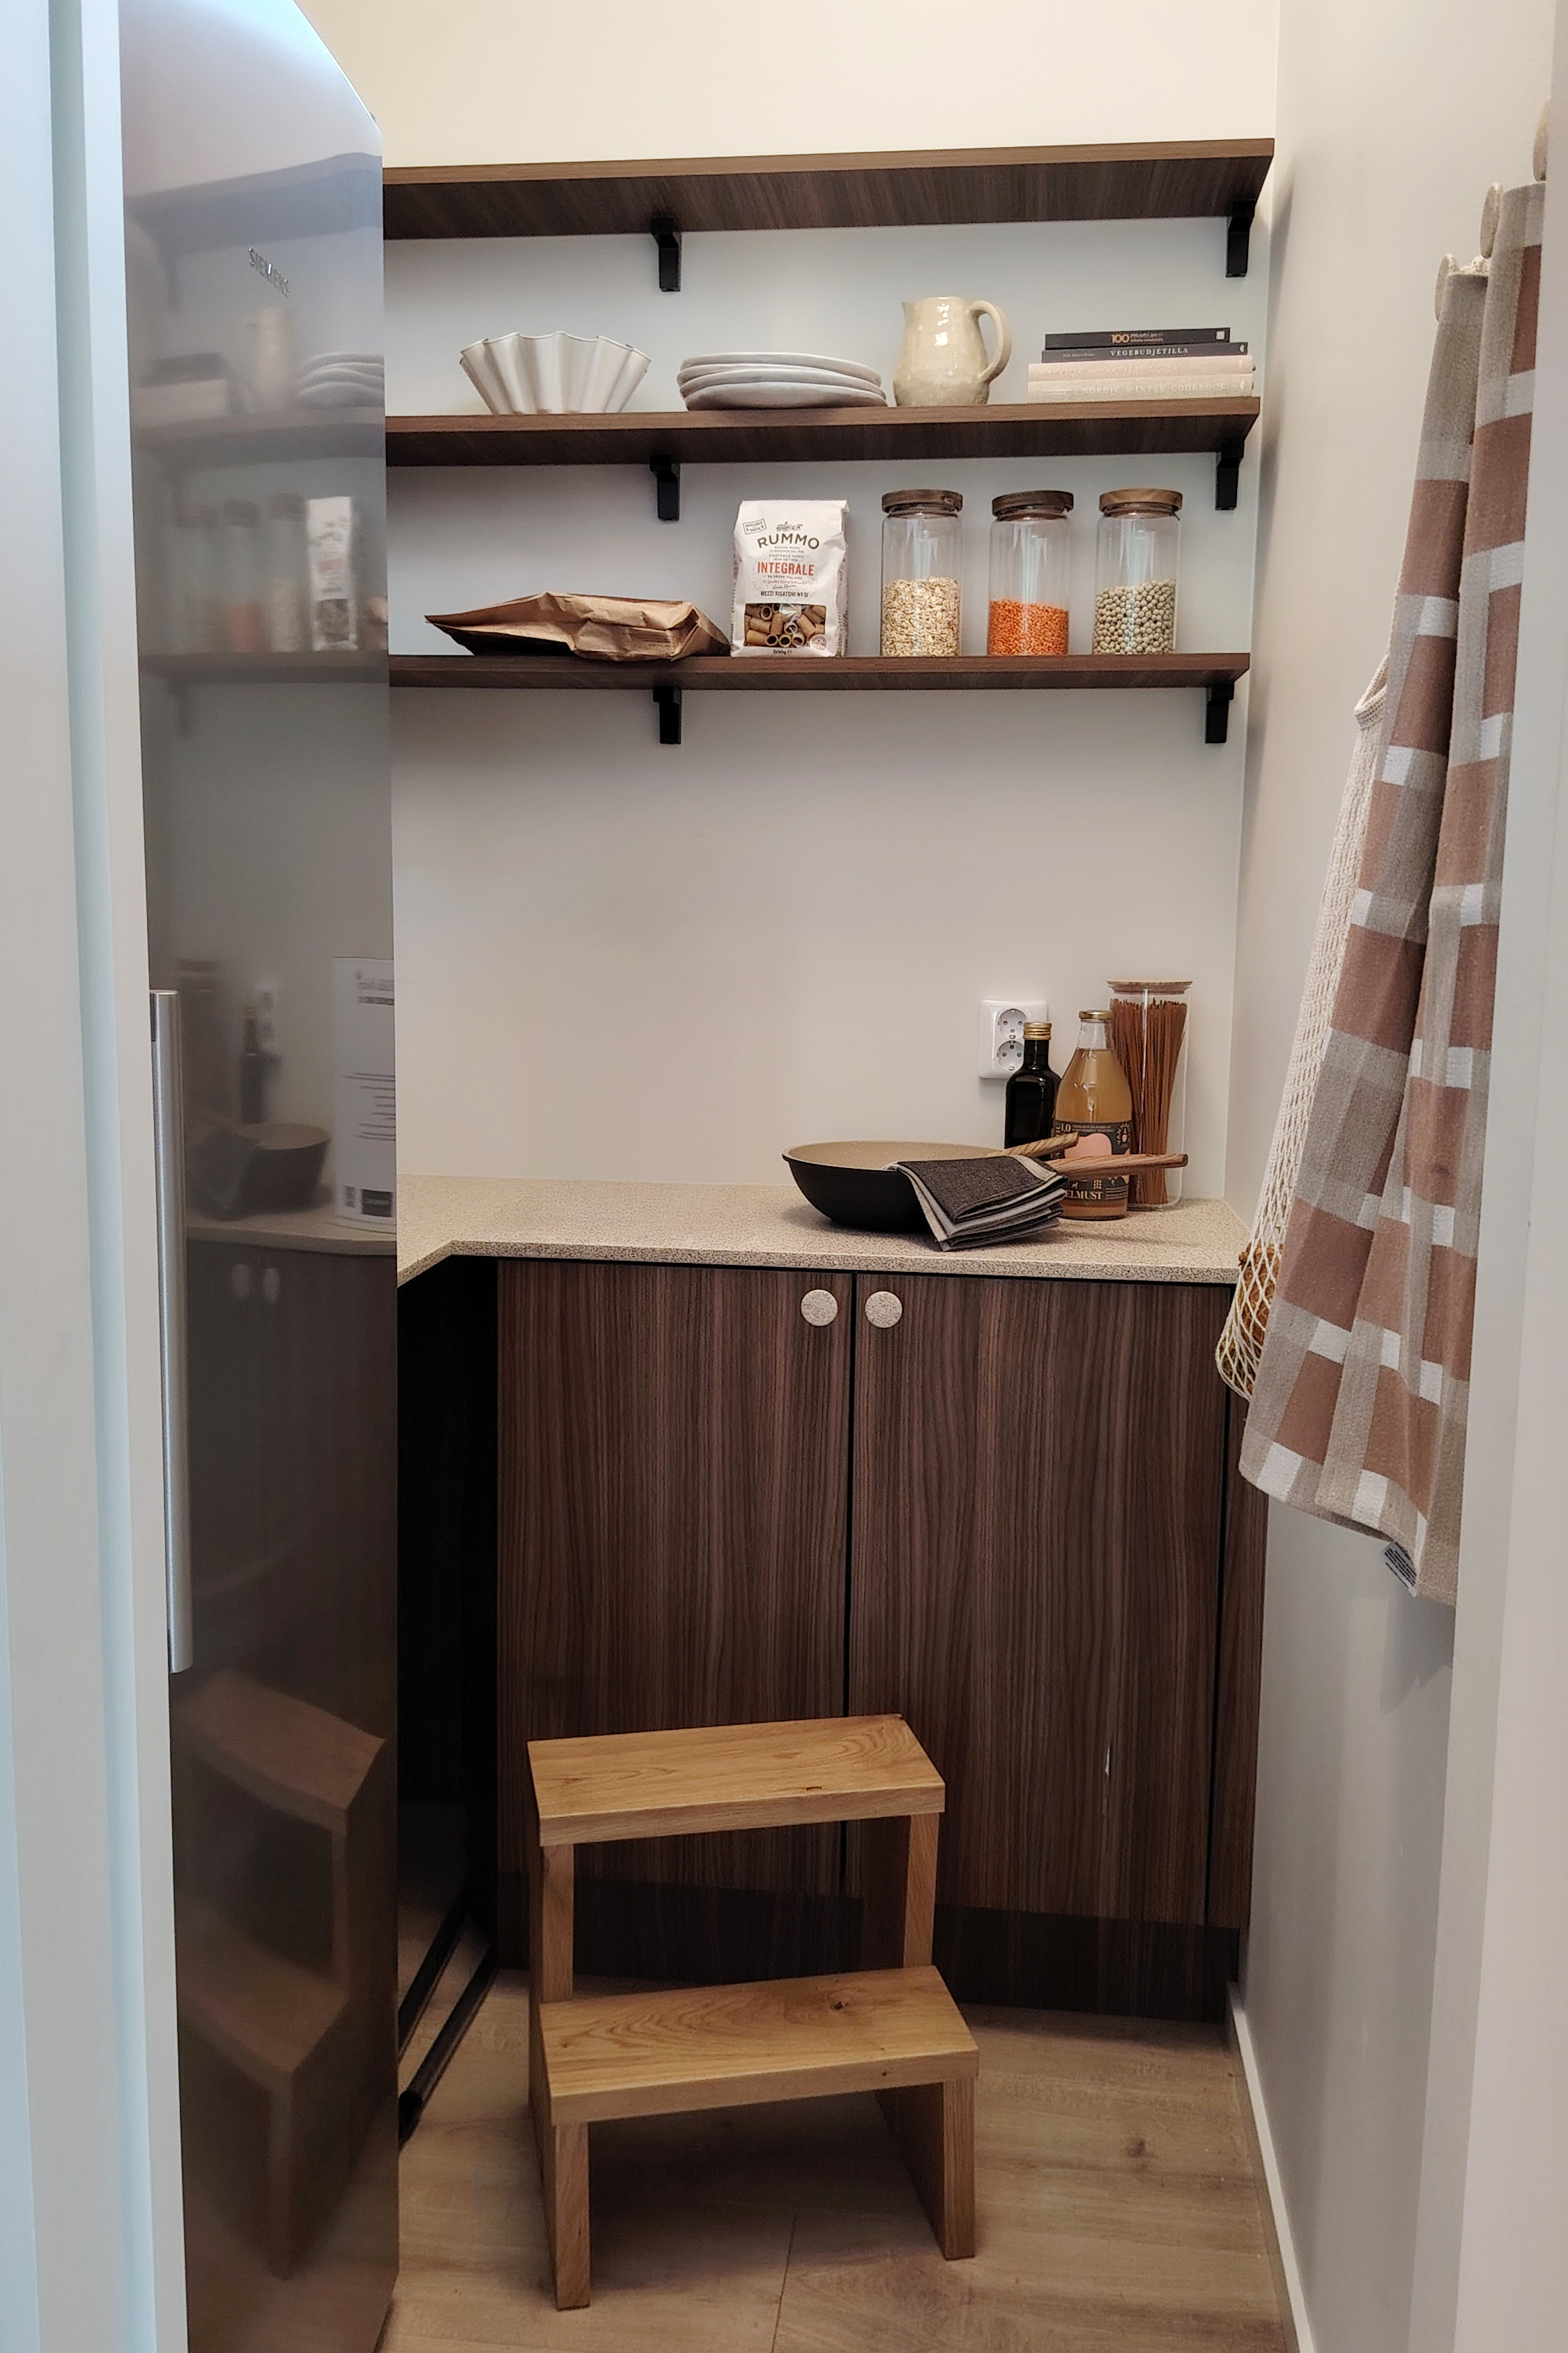
The pantry adds functionality and storage space to the kitchen.
The material choices in the kitchen are particularly noteworthy. The worktops combine Stala stainless steel with Woodio wood composite, creating a balance between practicality and contemporary design. The interior design was created by Helena Karihtala, whose thoughtful approach is visible throughout the home.
The outdoor spaces have also been carefully planned. Separate areas have been designated for relaxation, entertaining and gardening, while permeable paving and abundant planting help rainwater absorb naturally into the landscape.
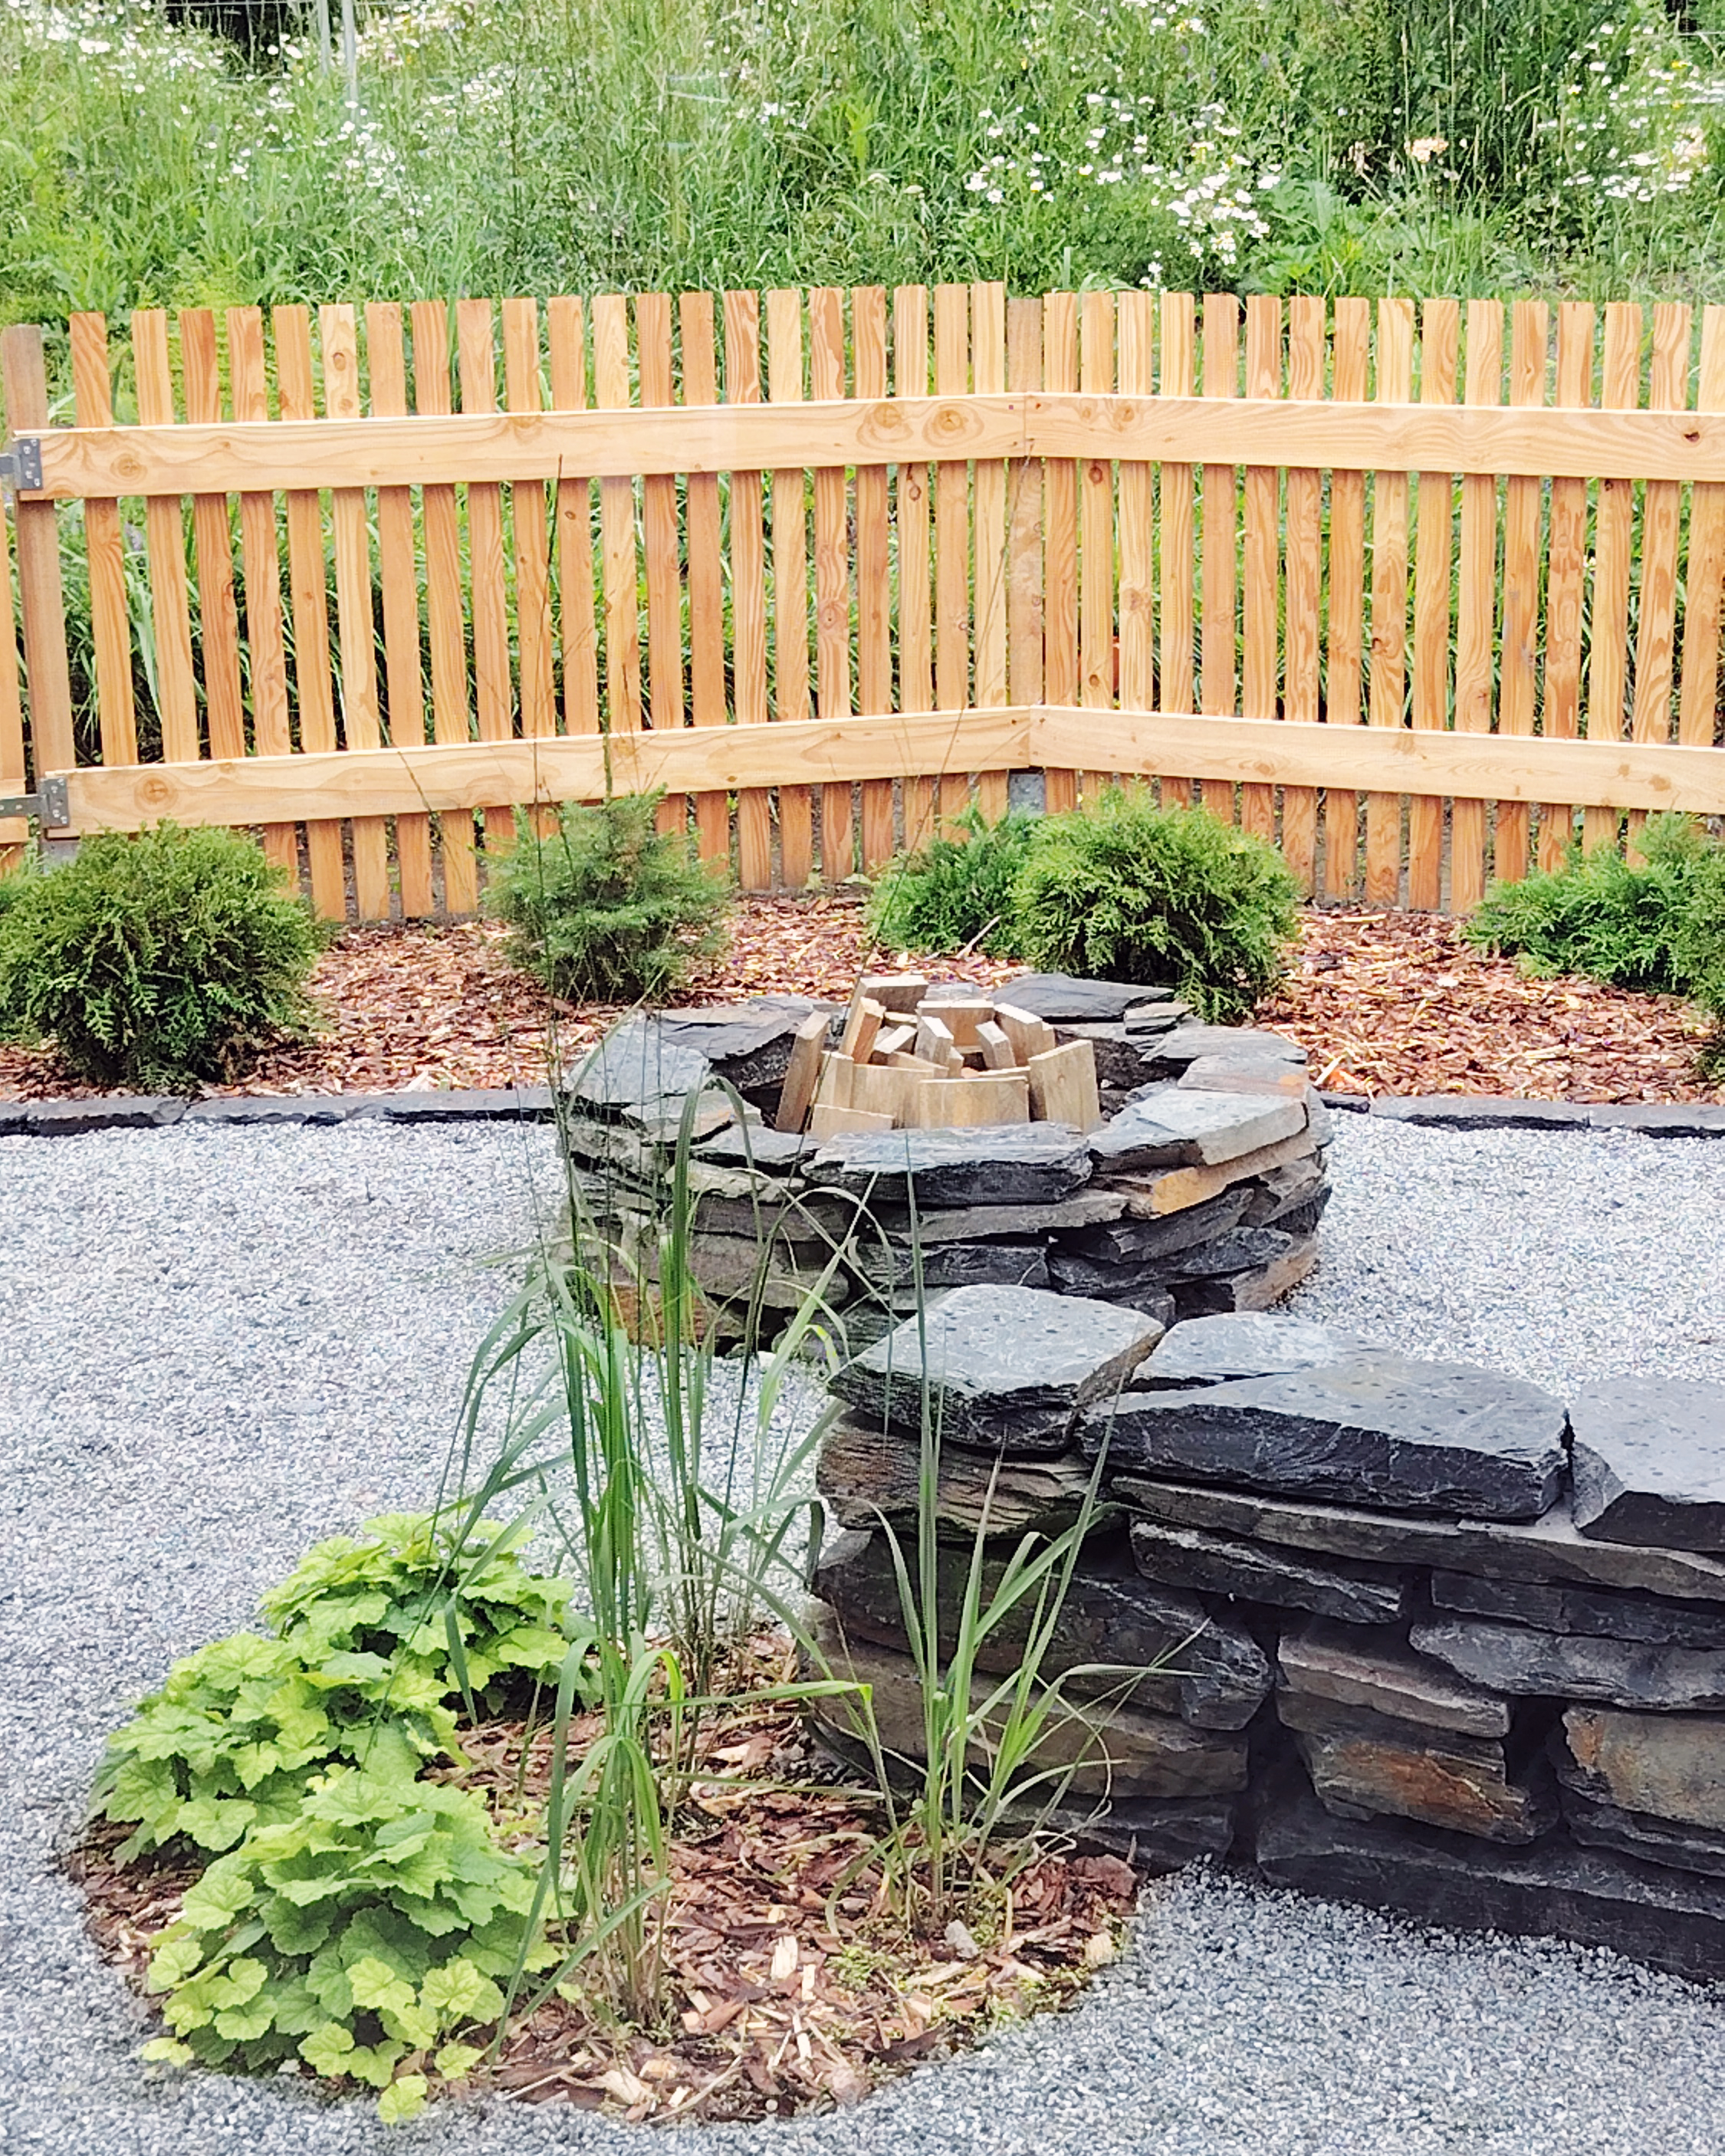
A cosy fire pit creates atmosphere in the garden.
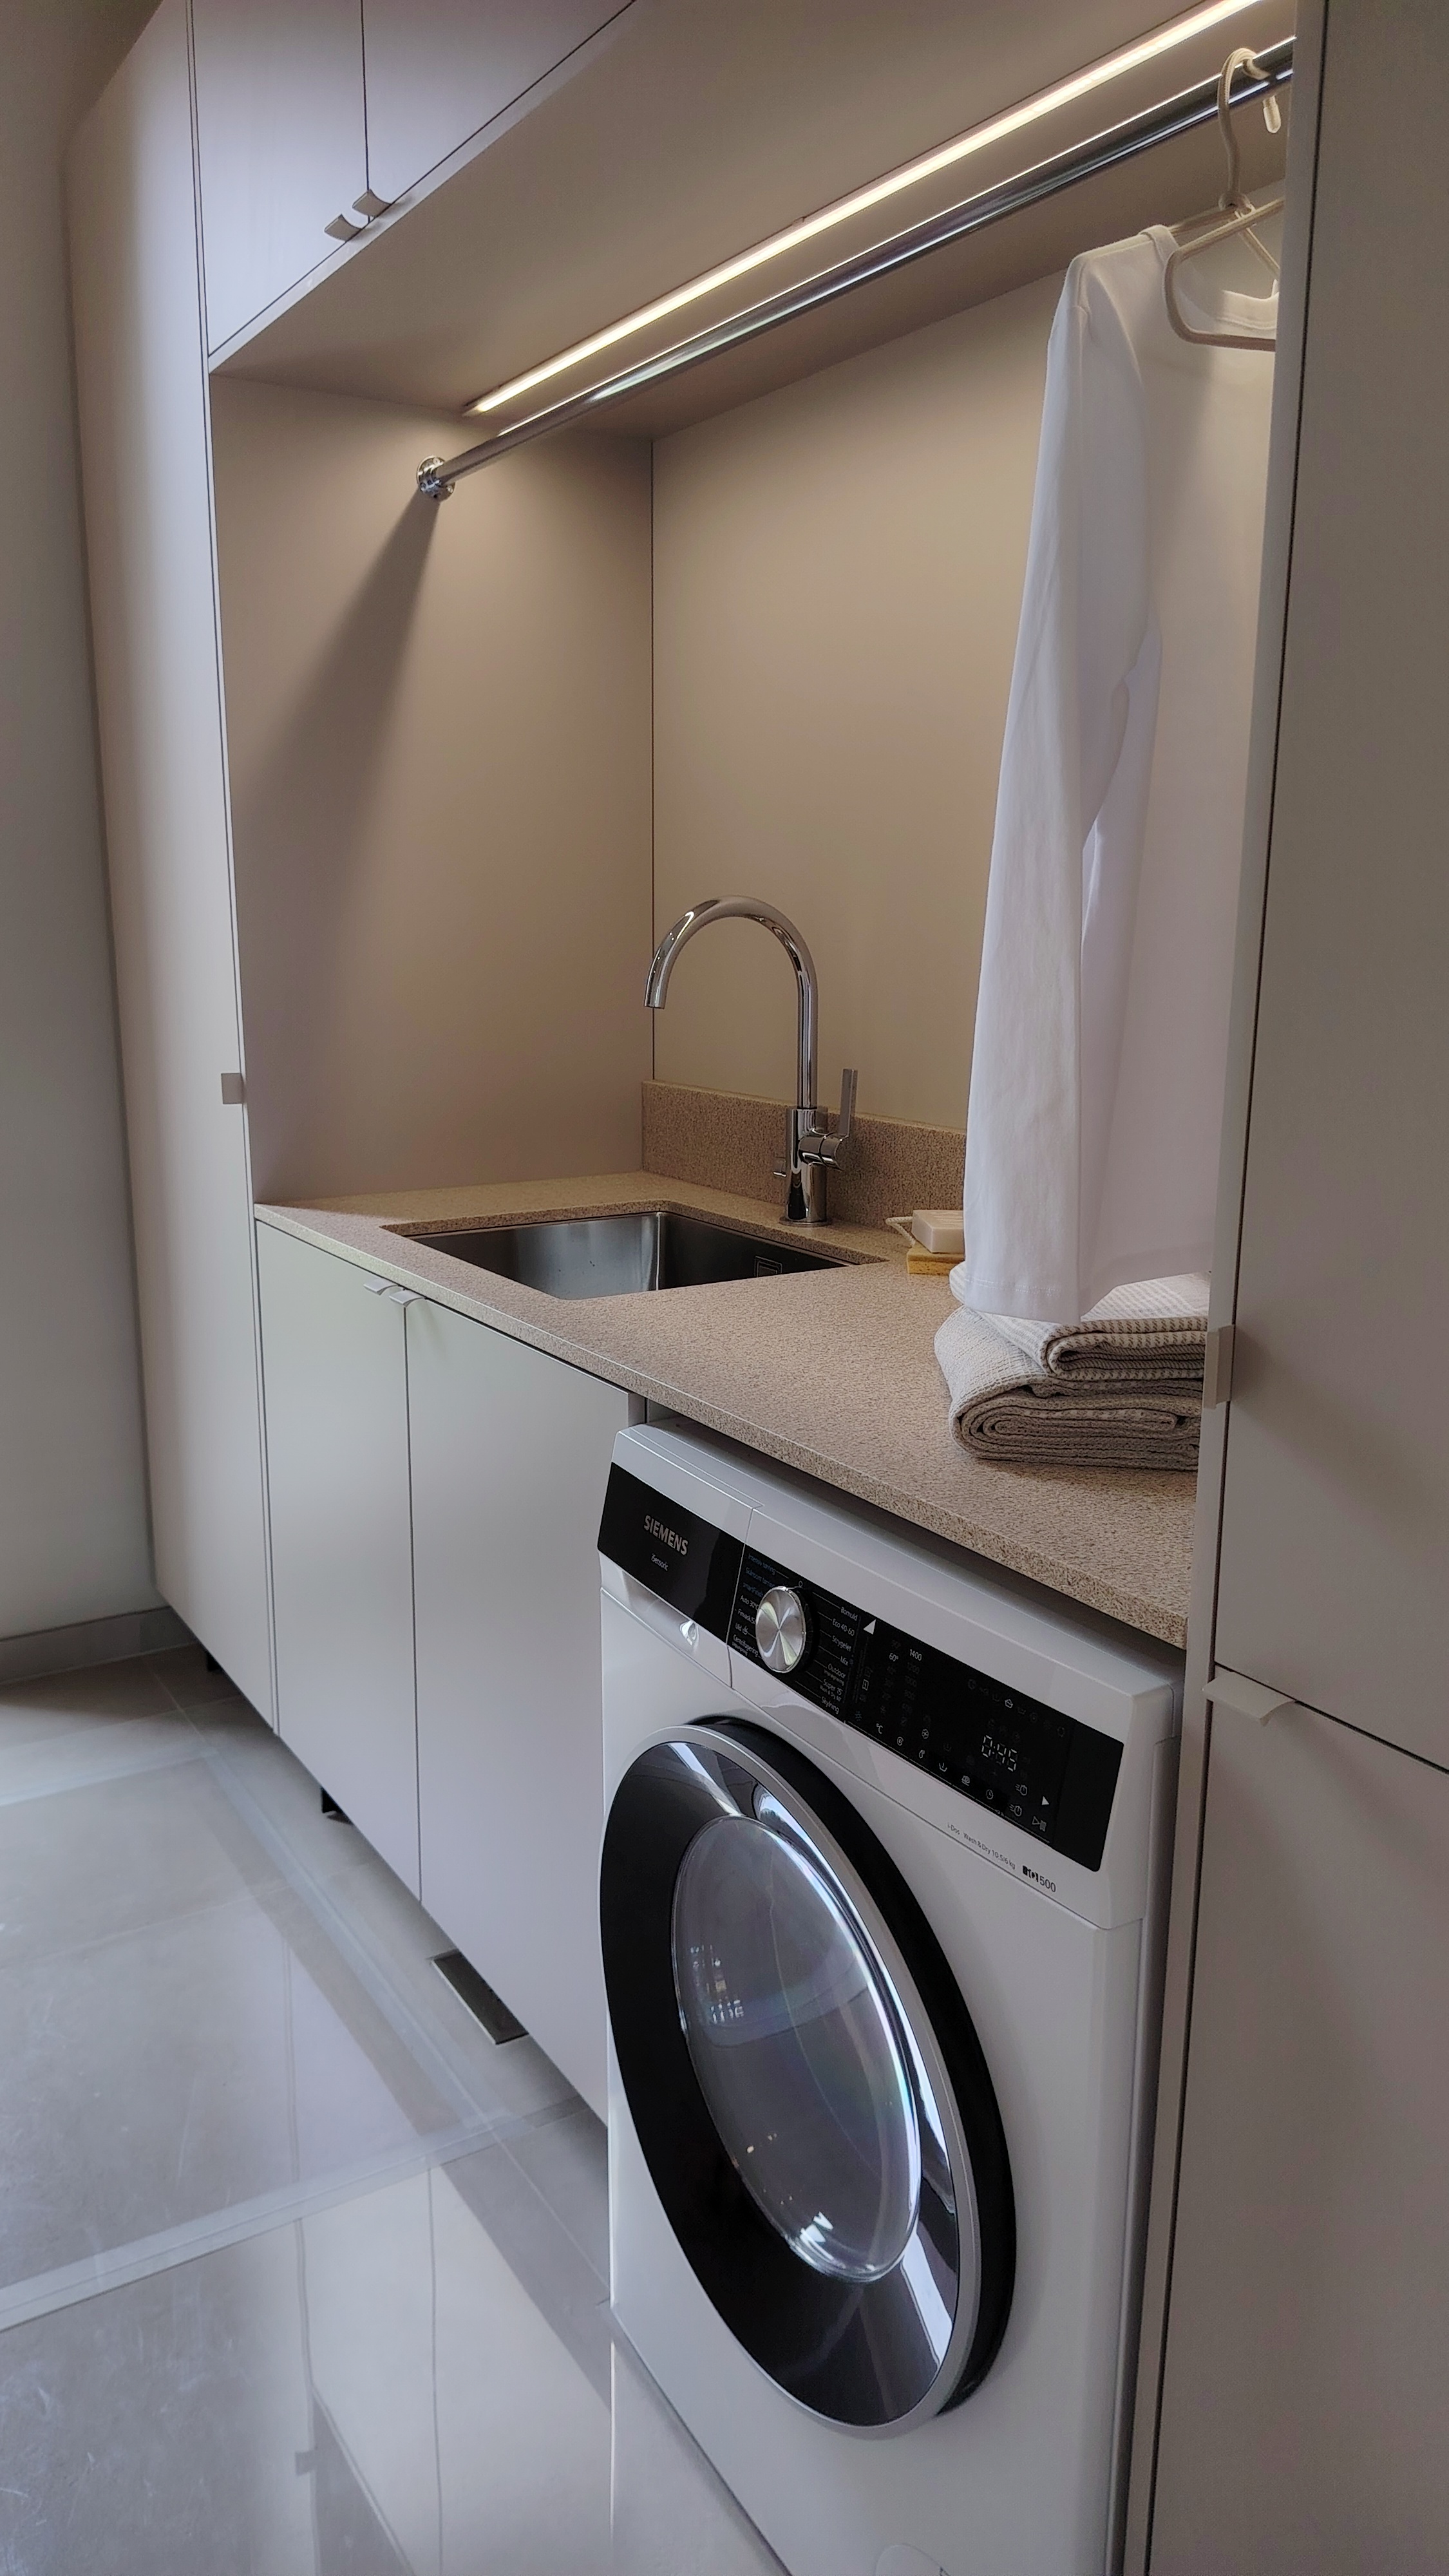
Practicality continues in the utility room. The same Woodio wood composite used in the kitchen has also been incorporated here. Stala Lagom-50 sink.
House 14. Villa Tuokio – A Fresh Approach to Everyday Living
Villa Tuokio is a 138-square-metre single-storey family home designed around the needs of modern everyday life.
One of its most interesting features is the placement of the mudroom and utility room at the heart of the home. This innovative solution enhances functionality and helps daily routines run more smoothly.
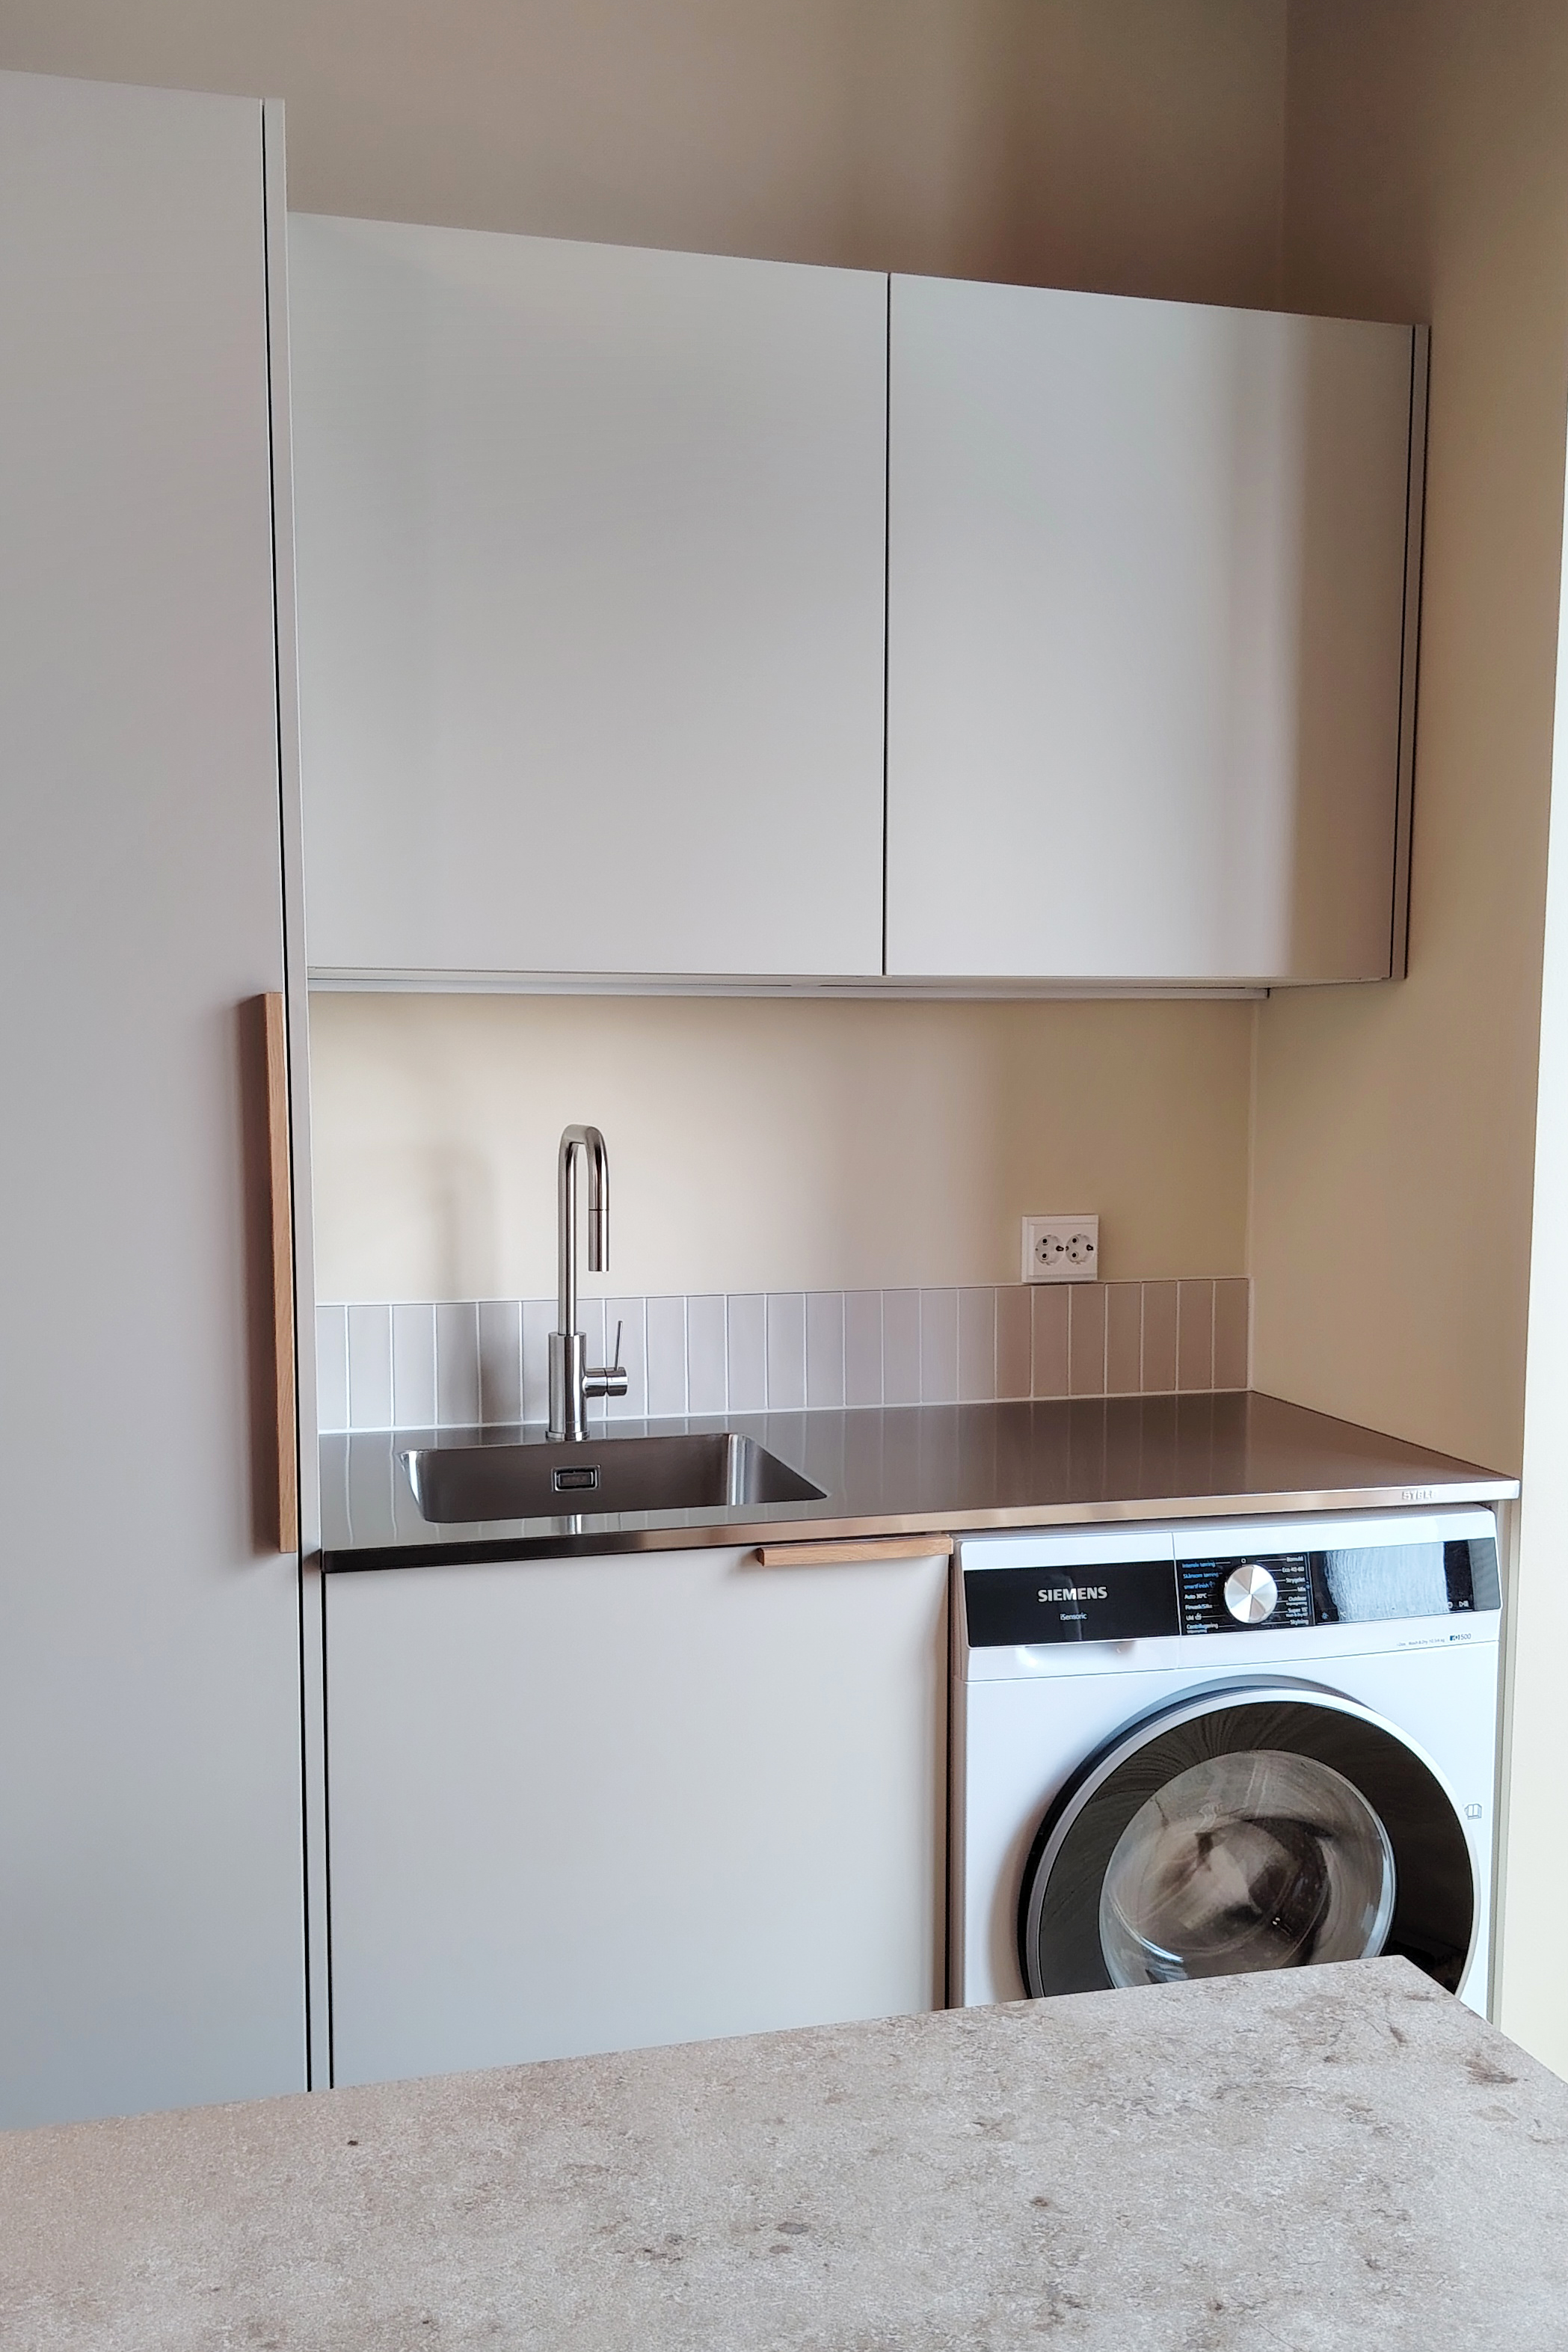
The centrally located mudroom and utility room make everyday living more efficient. Stala K-ONE stainless steel worktop.
The spacious living areas flow naturally into one another, creating a cohesive and open environment. Each bedroom is located in a different part of the house, providing privacy and personal space whenever needed.
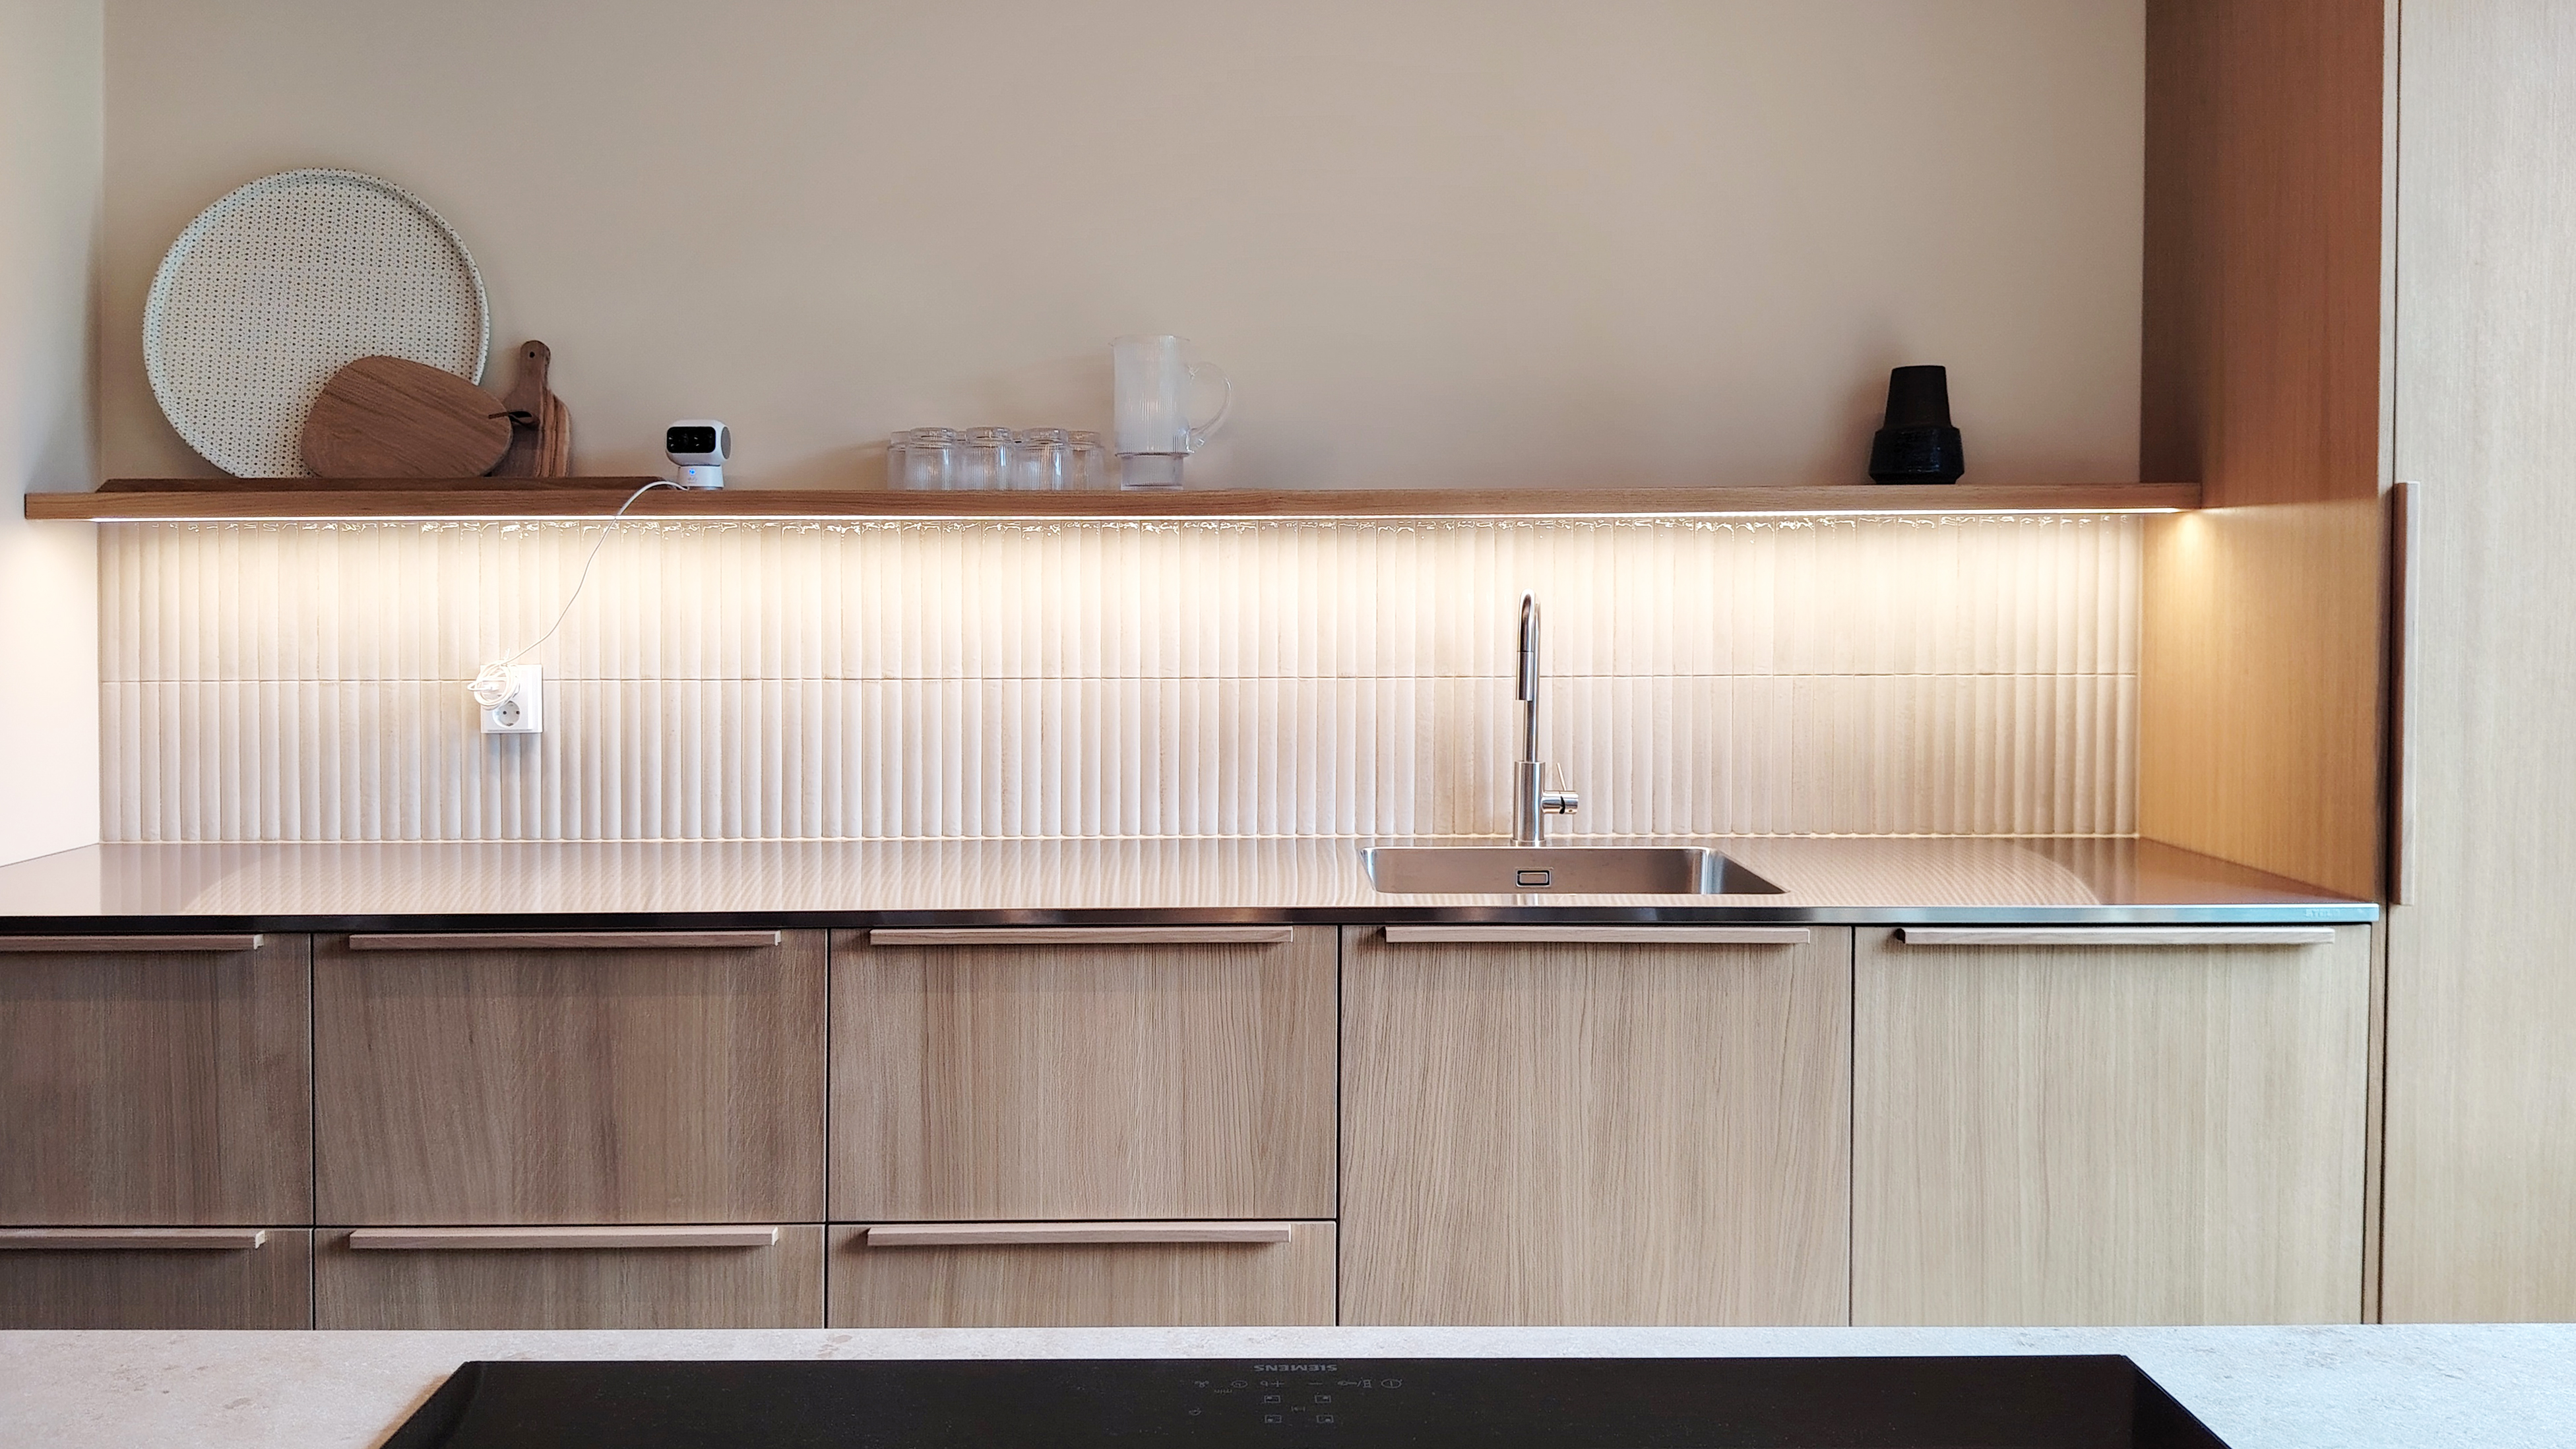
This timeless kitchen was created by HTH Kitchens. Stala K-ONE stainless steel worktop.
The interior incorporates bold colours while maintaining a timeless aesthetic. High-quality materials and carefully considered colour choices ensure the home remains stylish for years to come. The kitchen and bathroom cabinetry were supplied by HTH Kitchens.
House 15. Villa Terva – Timeless Design with Thoughtful Details
Villa Terva was designed for a family of four. The home combines timeless design, high-quality materials and a cosy atmosphere where natural elements and a sense of lightness play a central role.
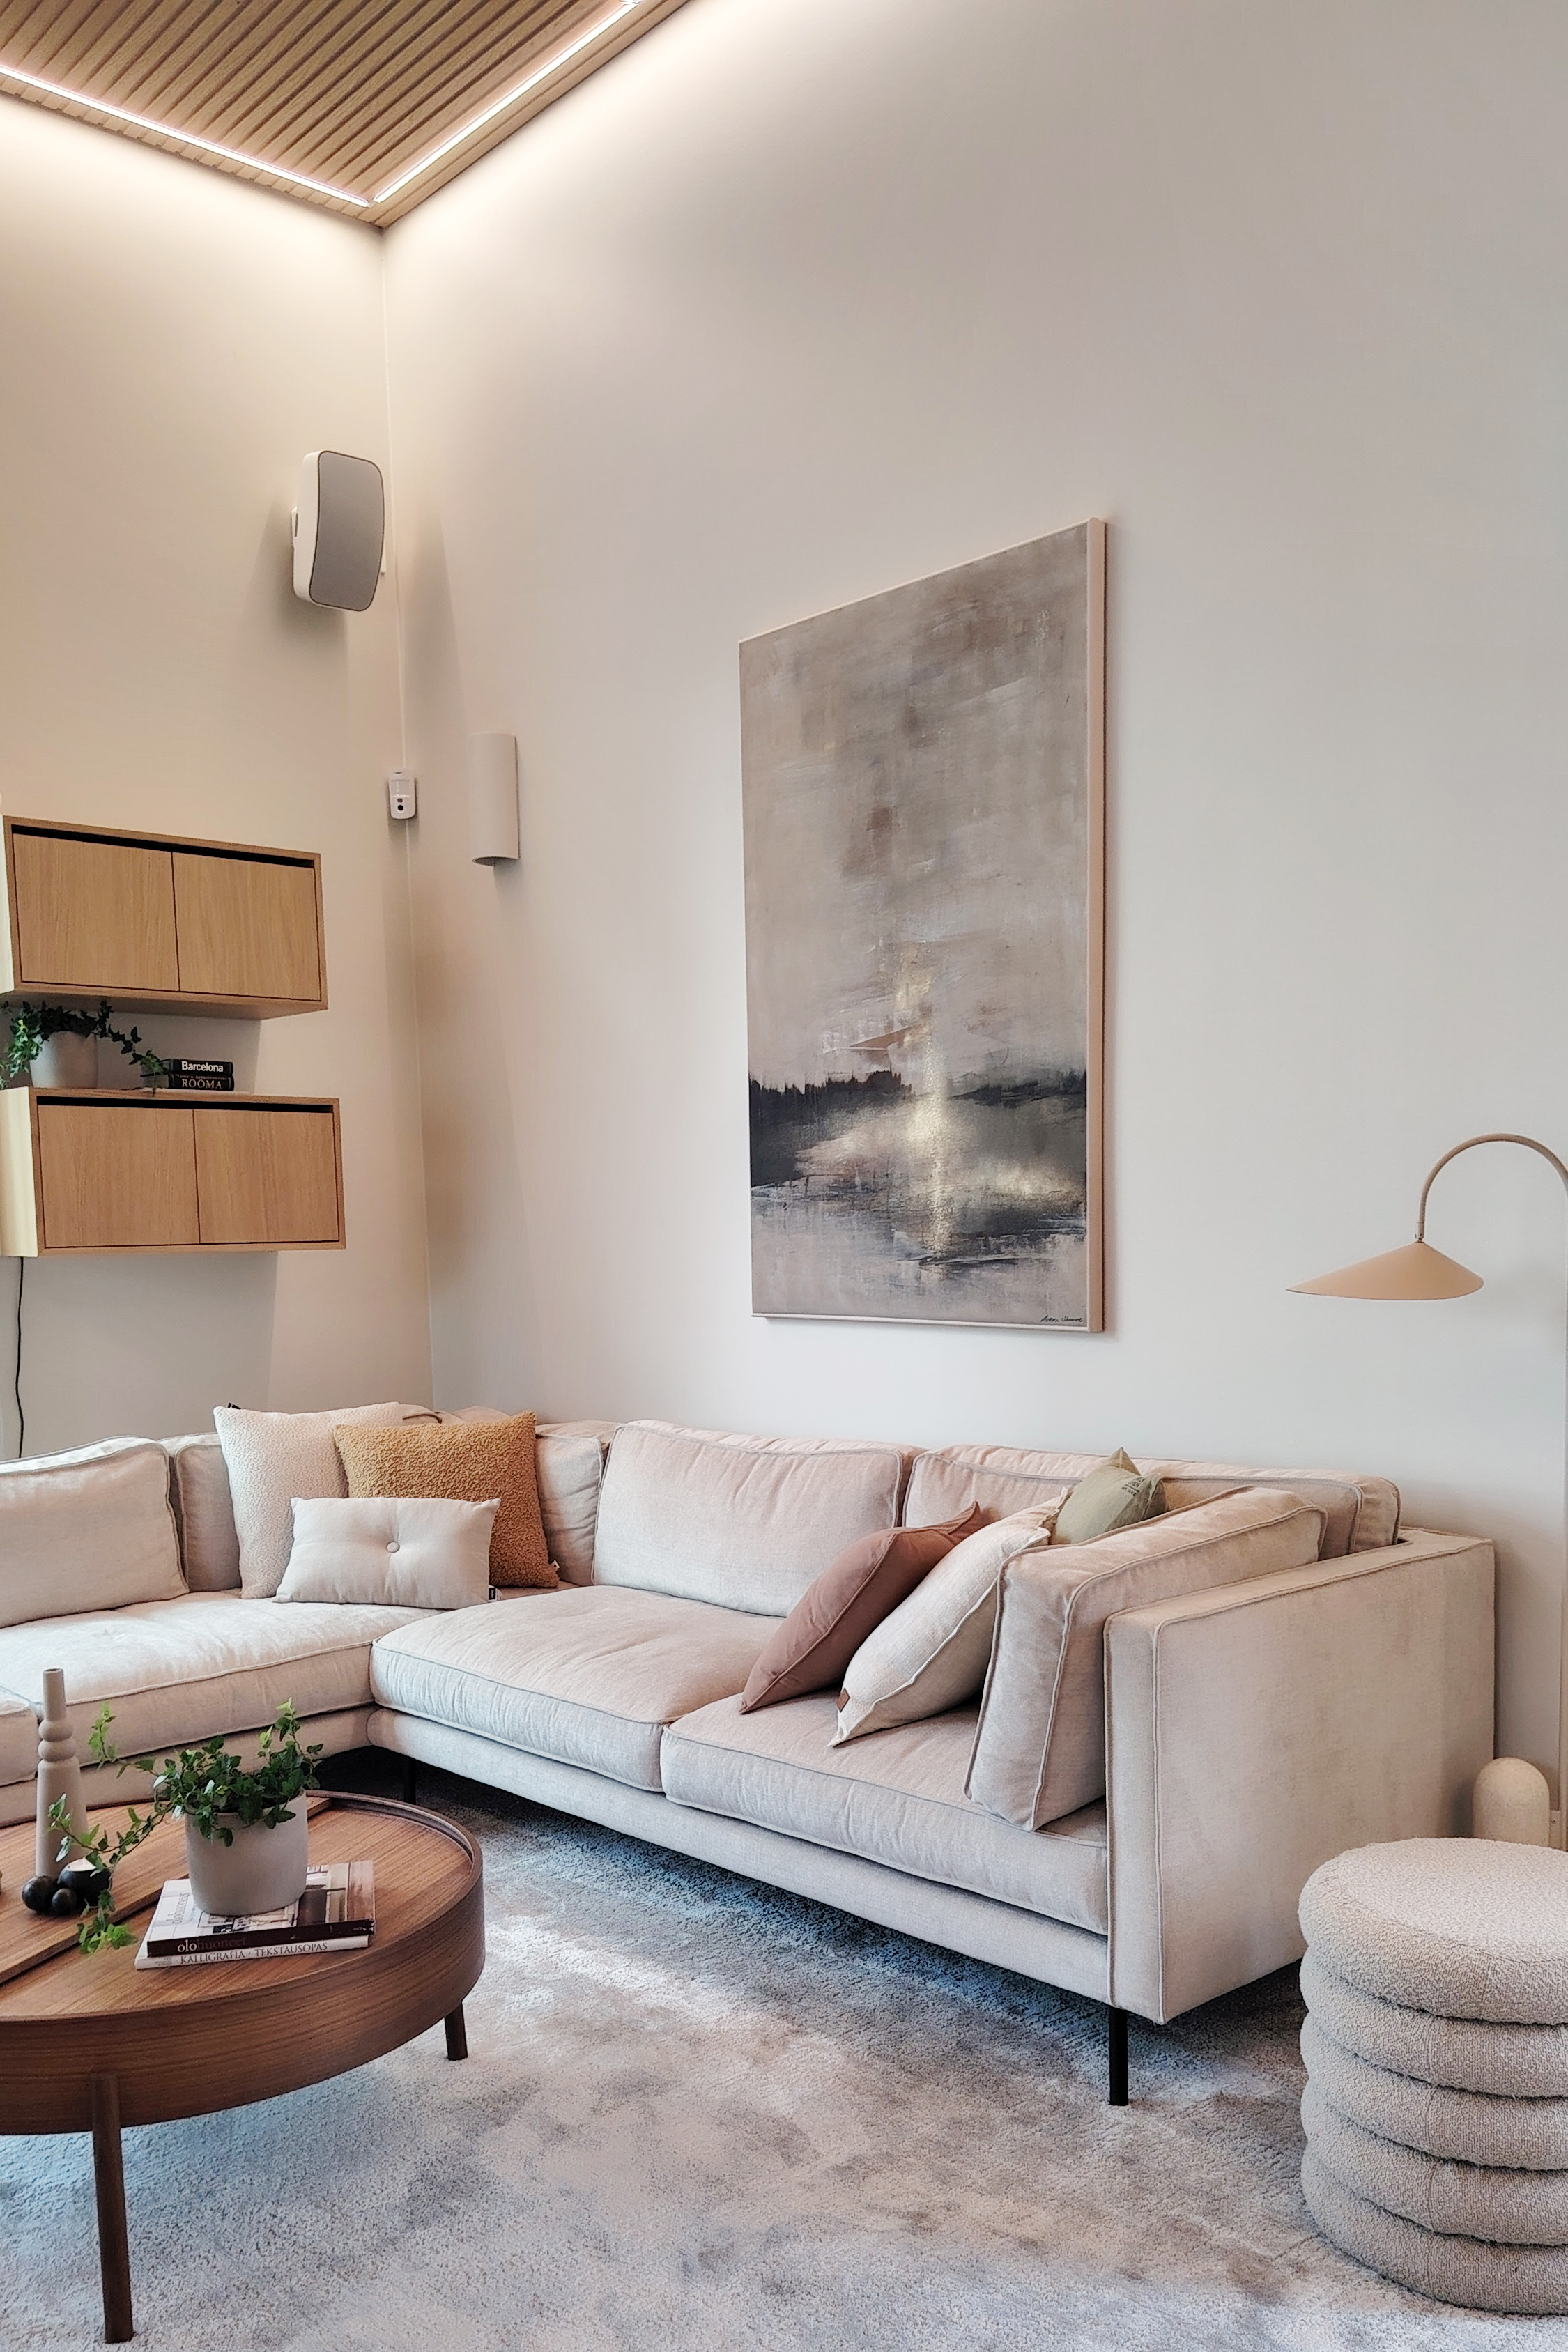
Natural tones create a calm and welcoming living room.
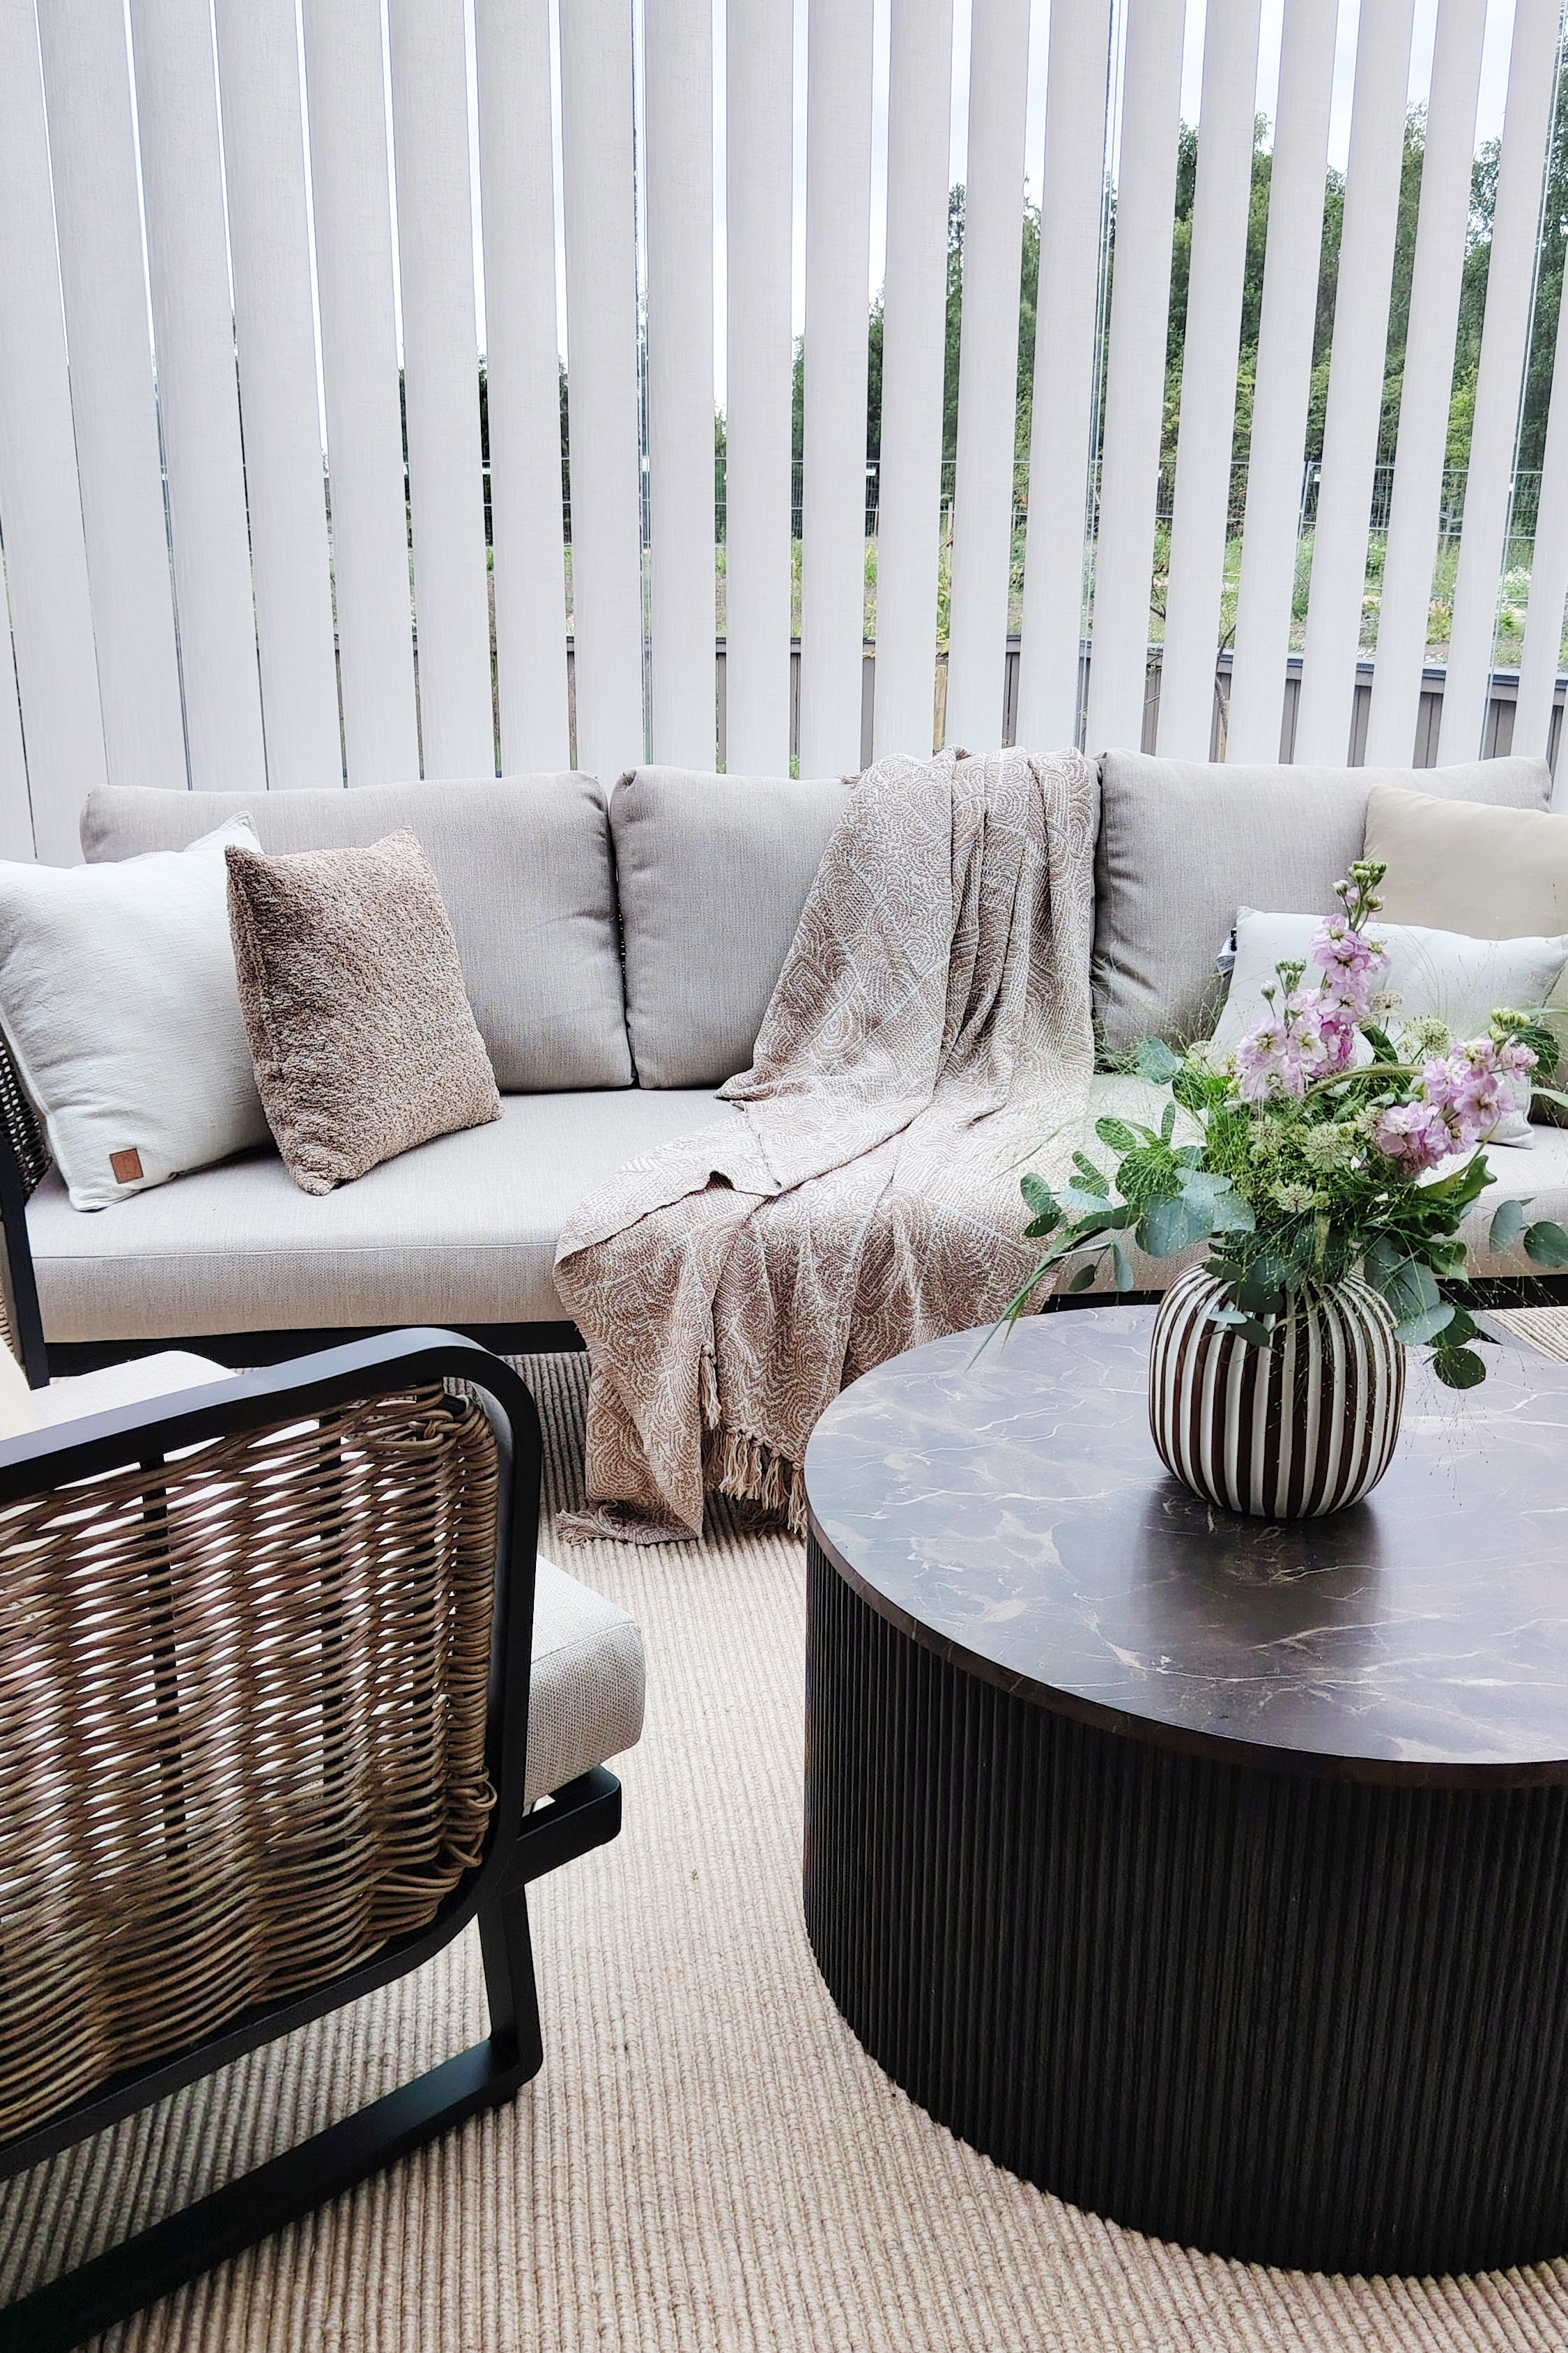
The same natural aesthetic continues onto the glazed terrace.
One of the most interesting features of the property is the separate sauna building. Accessed via the terrace, the sauna provides a unique bathing experience. Adjacent to it is a small cabin with a kitchenette that also serves as comfortable guest accommodation, even for longer stays.
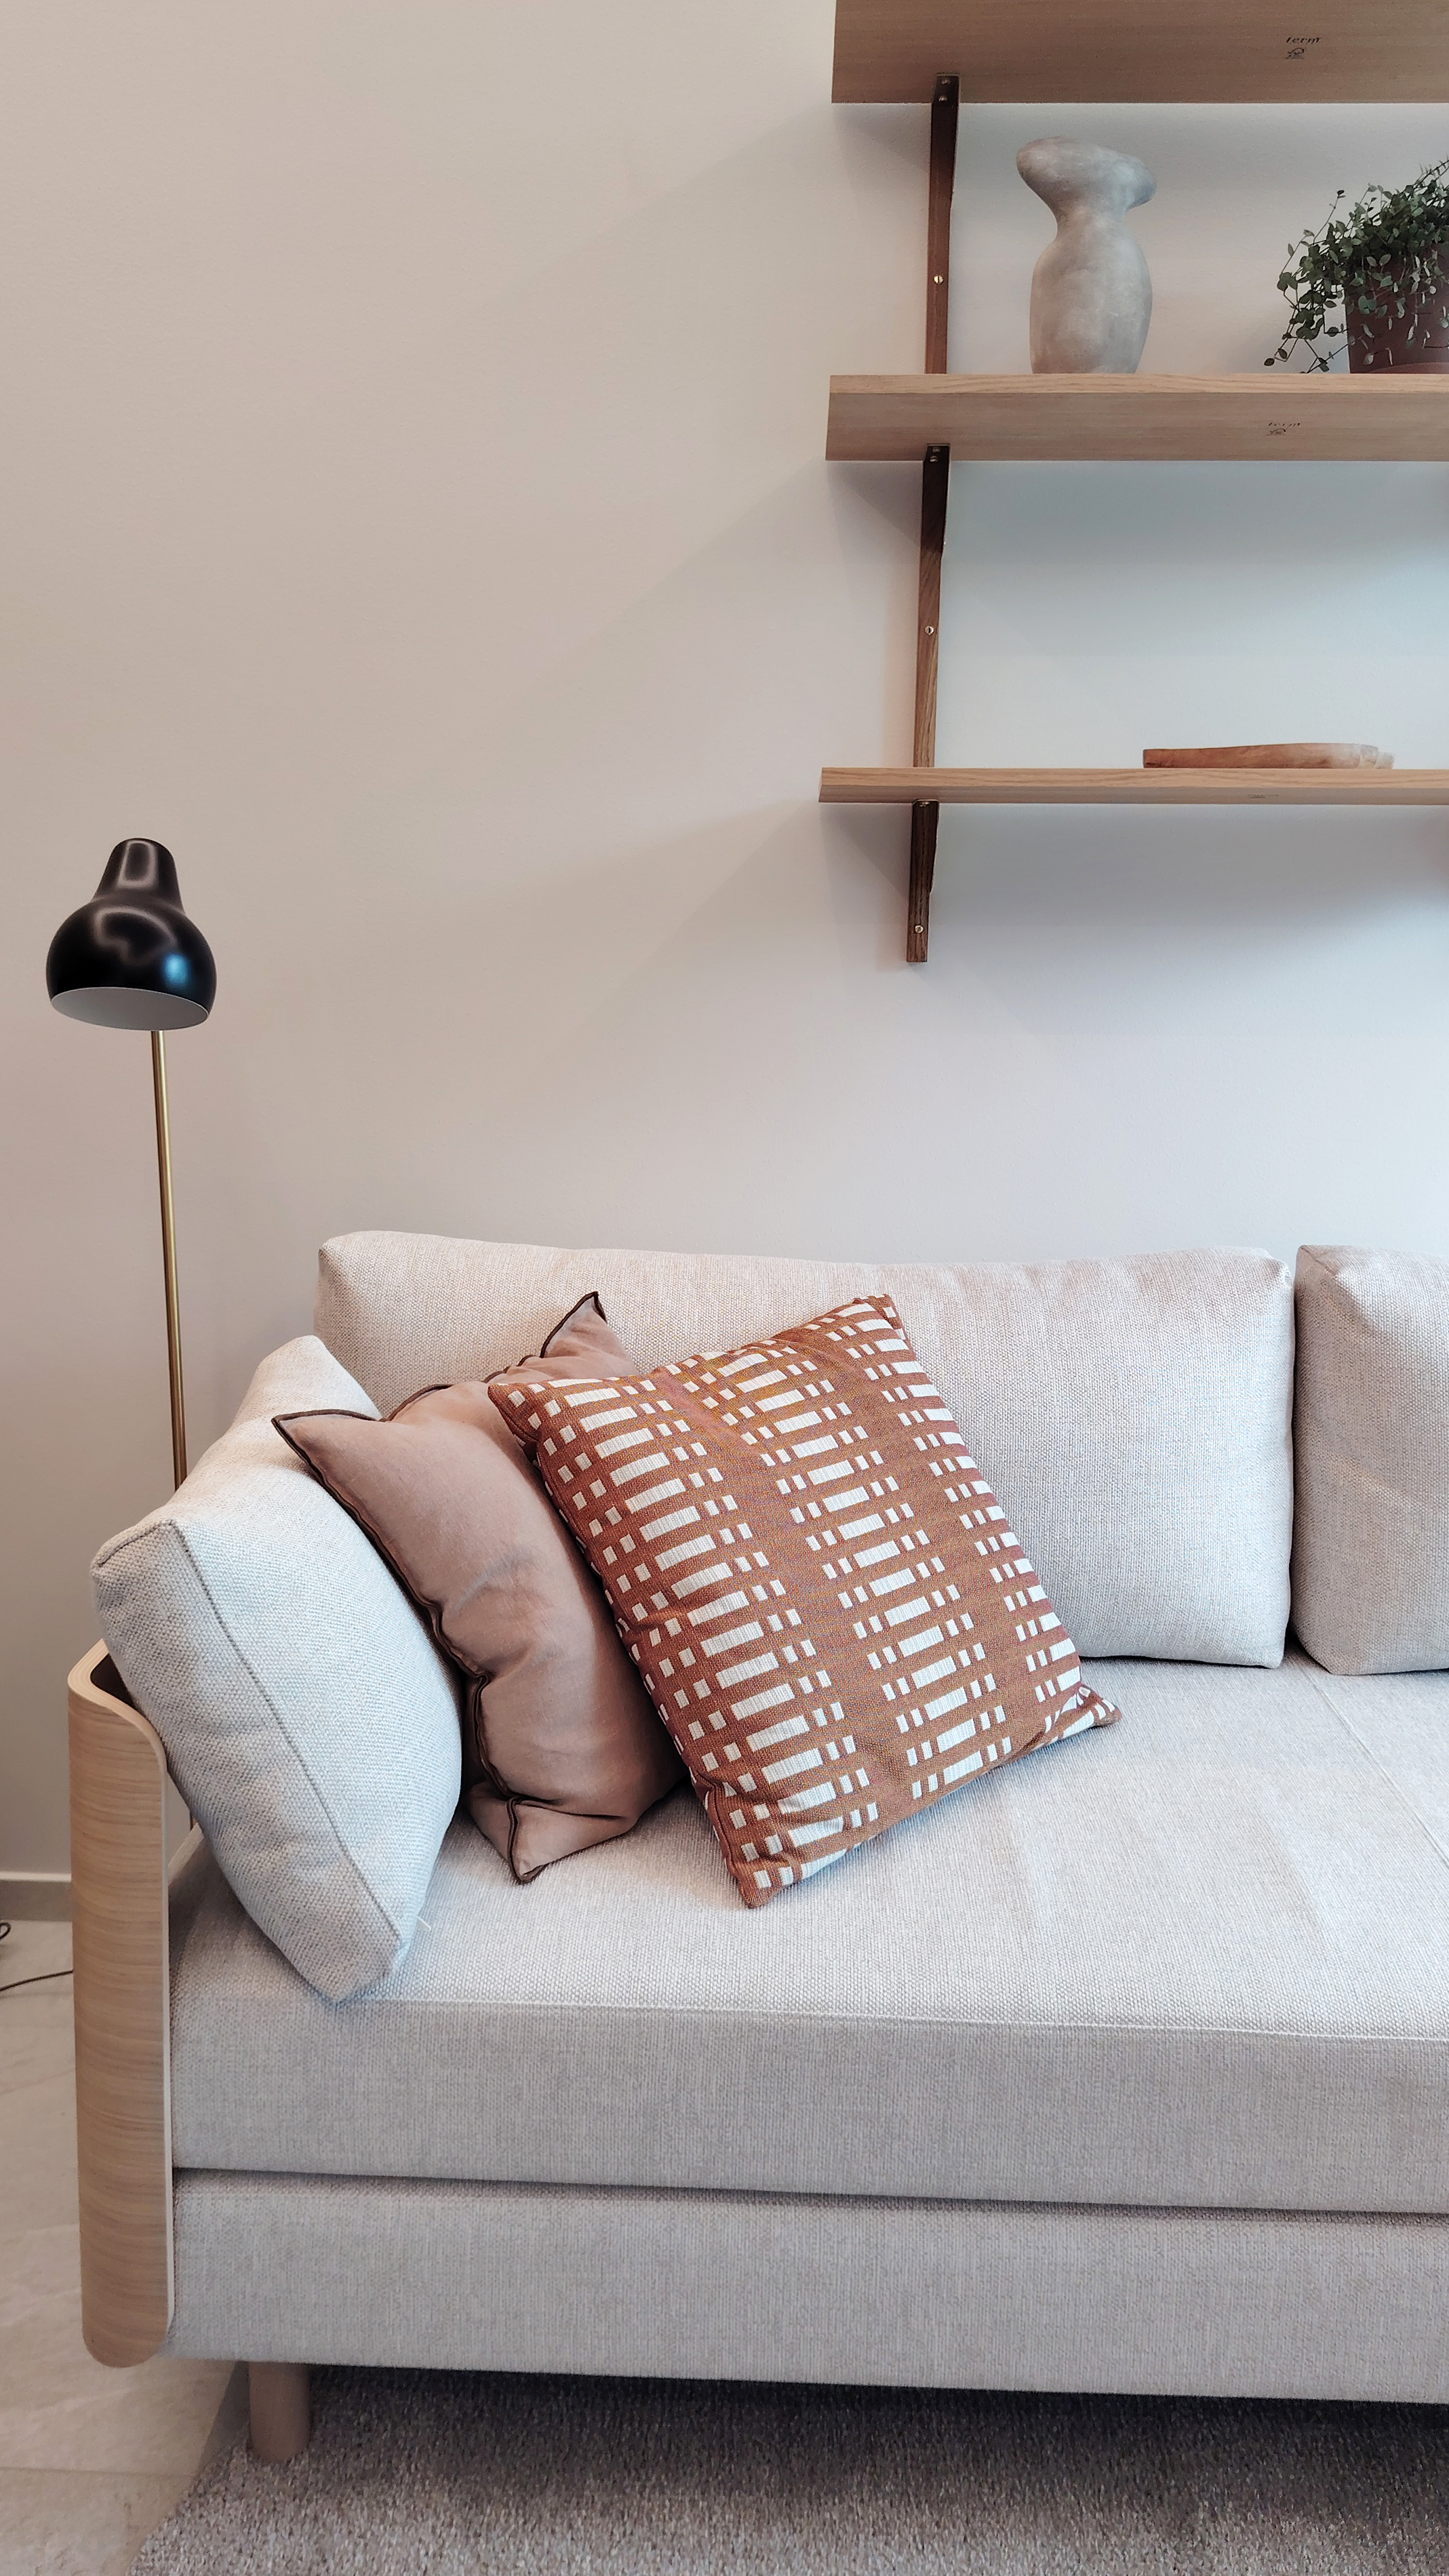
Tapio Anttila’s Soda bed is a perfect choice for the sauna cabin.
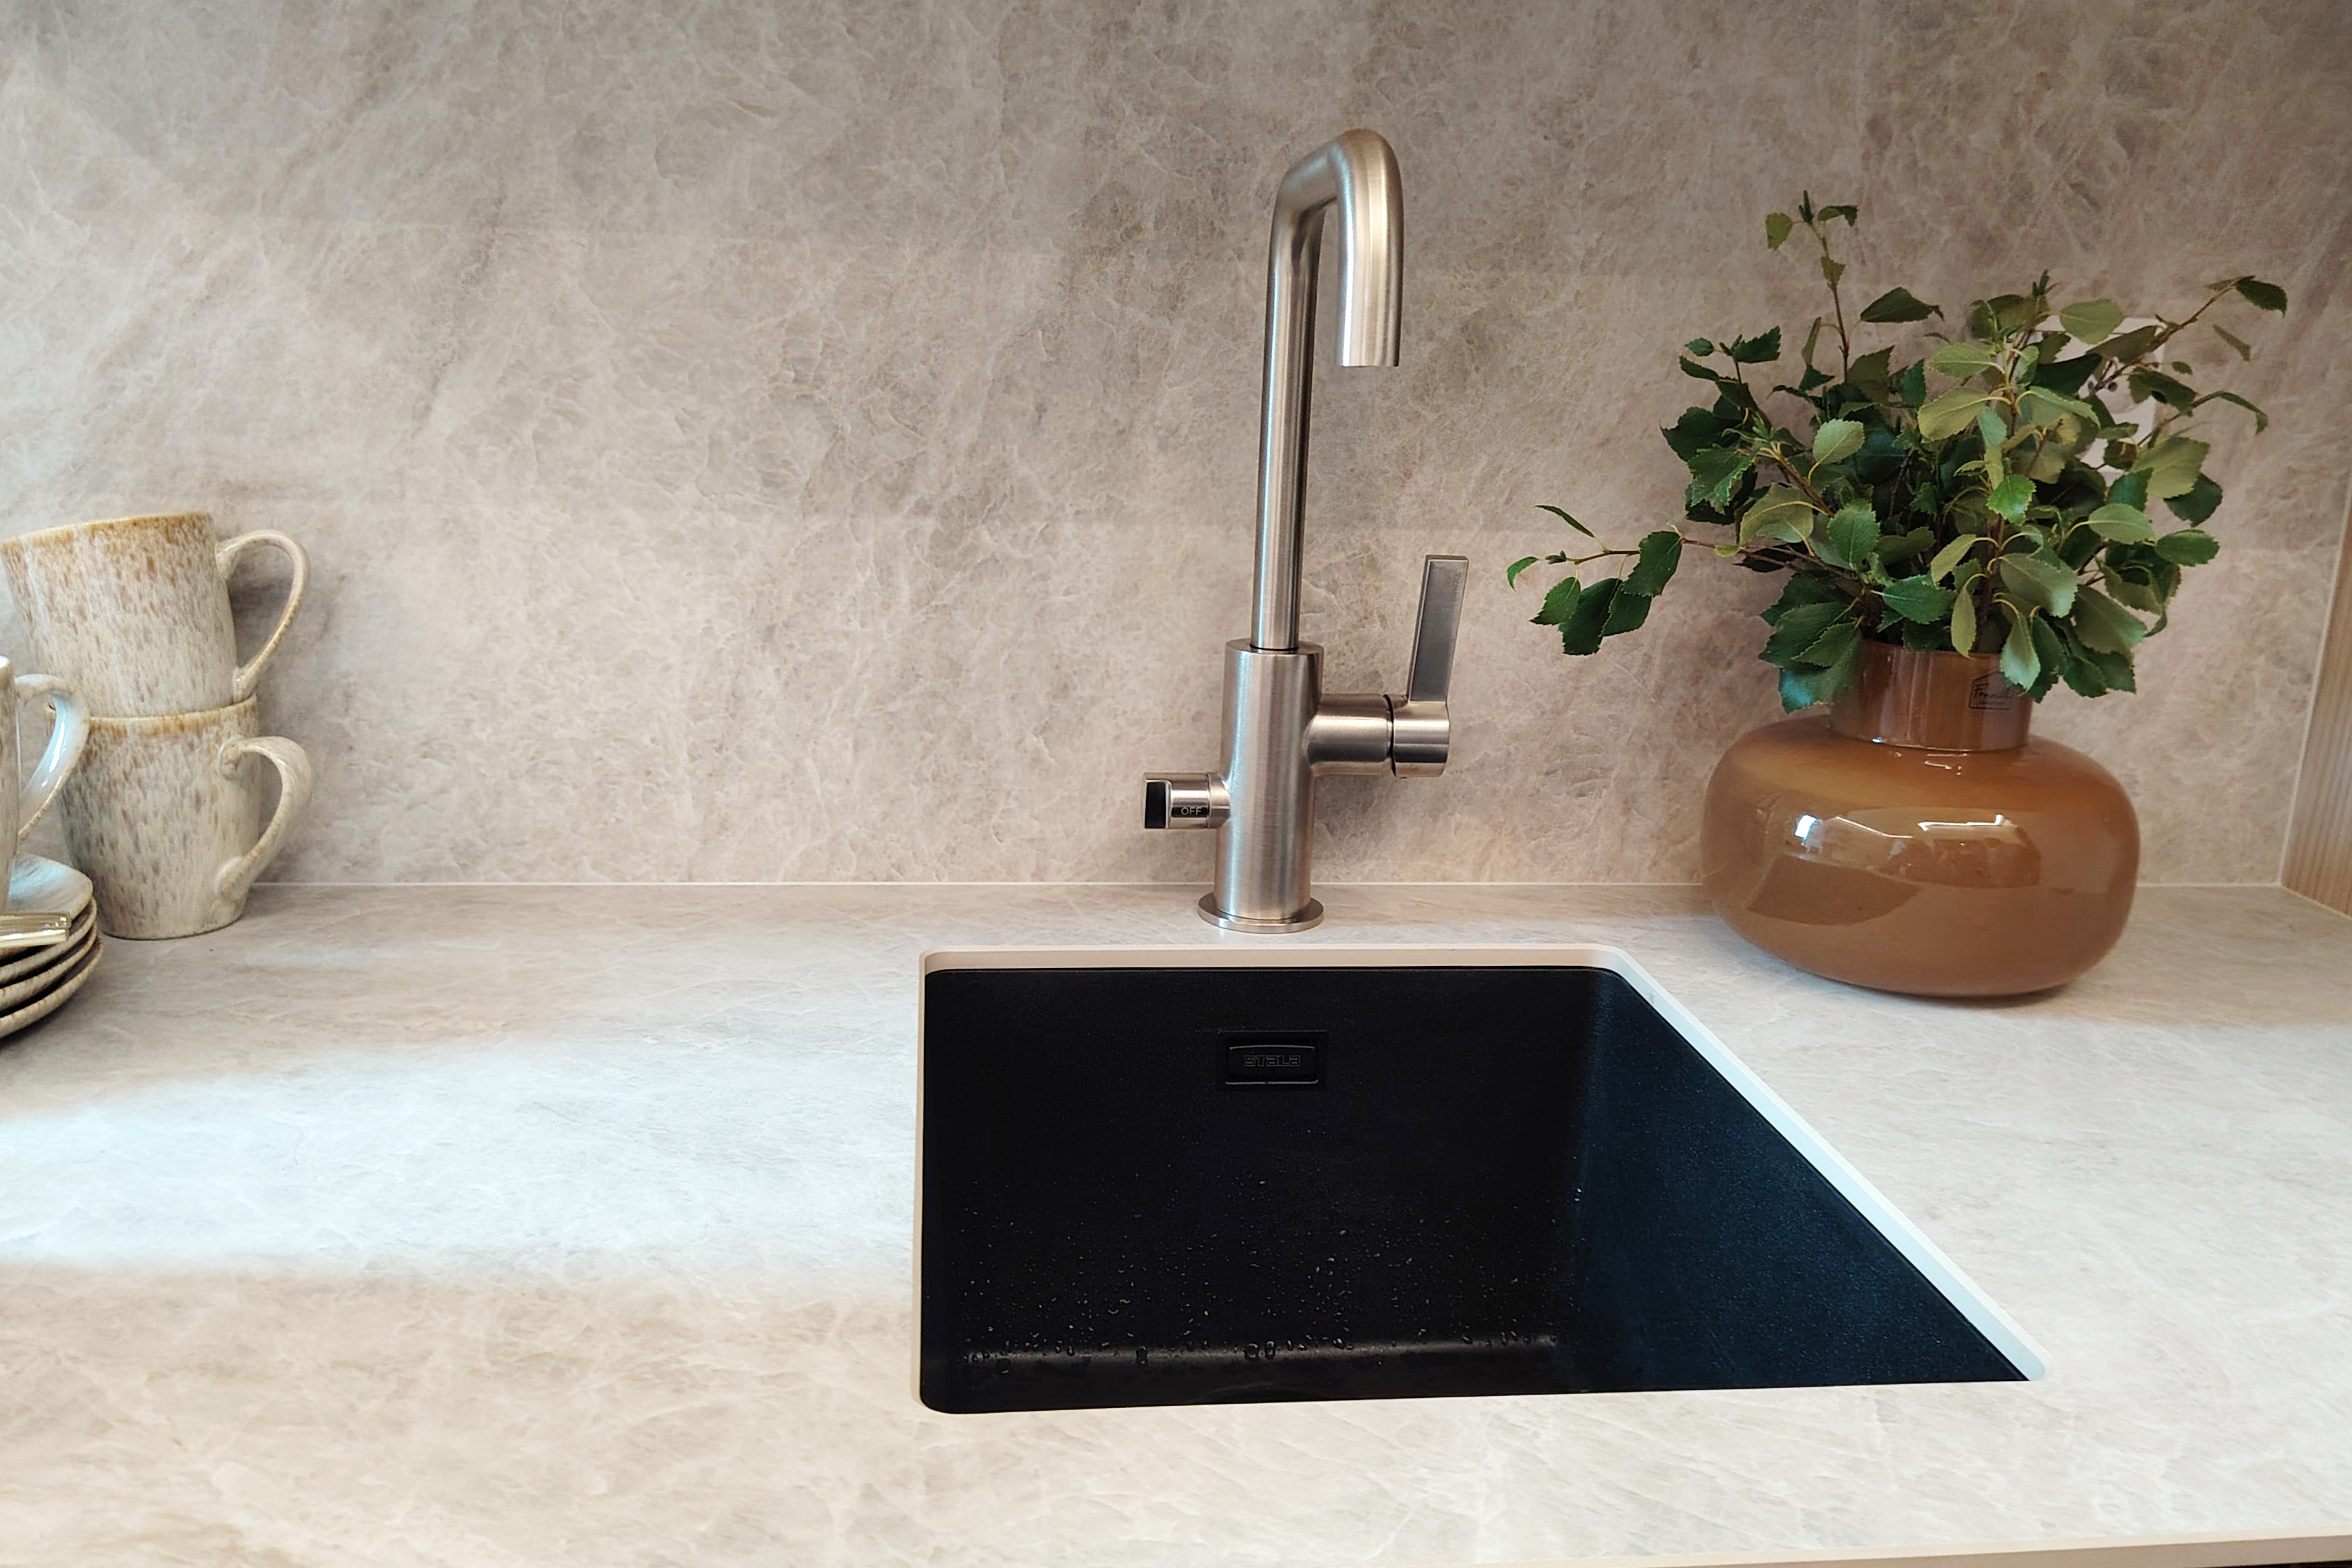
The well-equipped kitchenette makes the sauna cabin suitable for extended stays. Stala Essent CEG-E40B sink.
The dark-toned kitchen showcases one of the strongest interior design trends seen throughout this year’s Housing Fair: soft, rounded shapes. The kitchen was created by Charmia Kitchens, while Nerostein stone worktops and black Stala composite sinks complete the stylish and highly functional space.

The dark brown kitchen is paired with light Nerostein stone worktops and a black Stala Essent CEG-E50B sink.
See You at the Housing Fair!
The Lempäälä Housing Fair offers plenty of inspiration for anyone planning to build, renovate or update their home. This year’s event highlights sustainable materials, practical layouts and homes designed to support everyday living.
If you are visiting the fair, we highly recommend stopping by these four homes. They showcase some of today’s most inspiring housing and interior design trends—without compromising on quality, practicality or timeless appeal.
Read more about the Housing Fair >
Get your tickets >
All news